
Richmond's RSM zoning: building a multiplex on your lot
Richmond rezoned about 27,000 single-family lots into four RSM sub-zones for small-scale multi-unit housing. Here is what each one lets you build, and the local rules, flood levels, sub-zone lot sizes, the sixth-unit condition, that quietly shape the real number of homes.
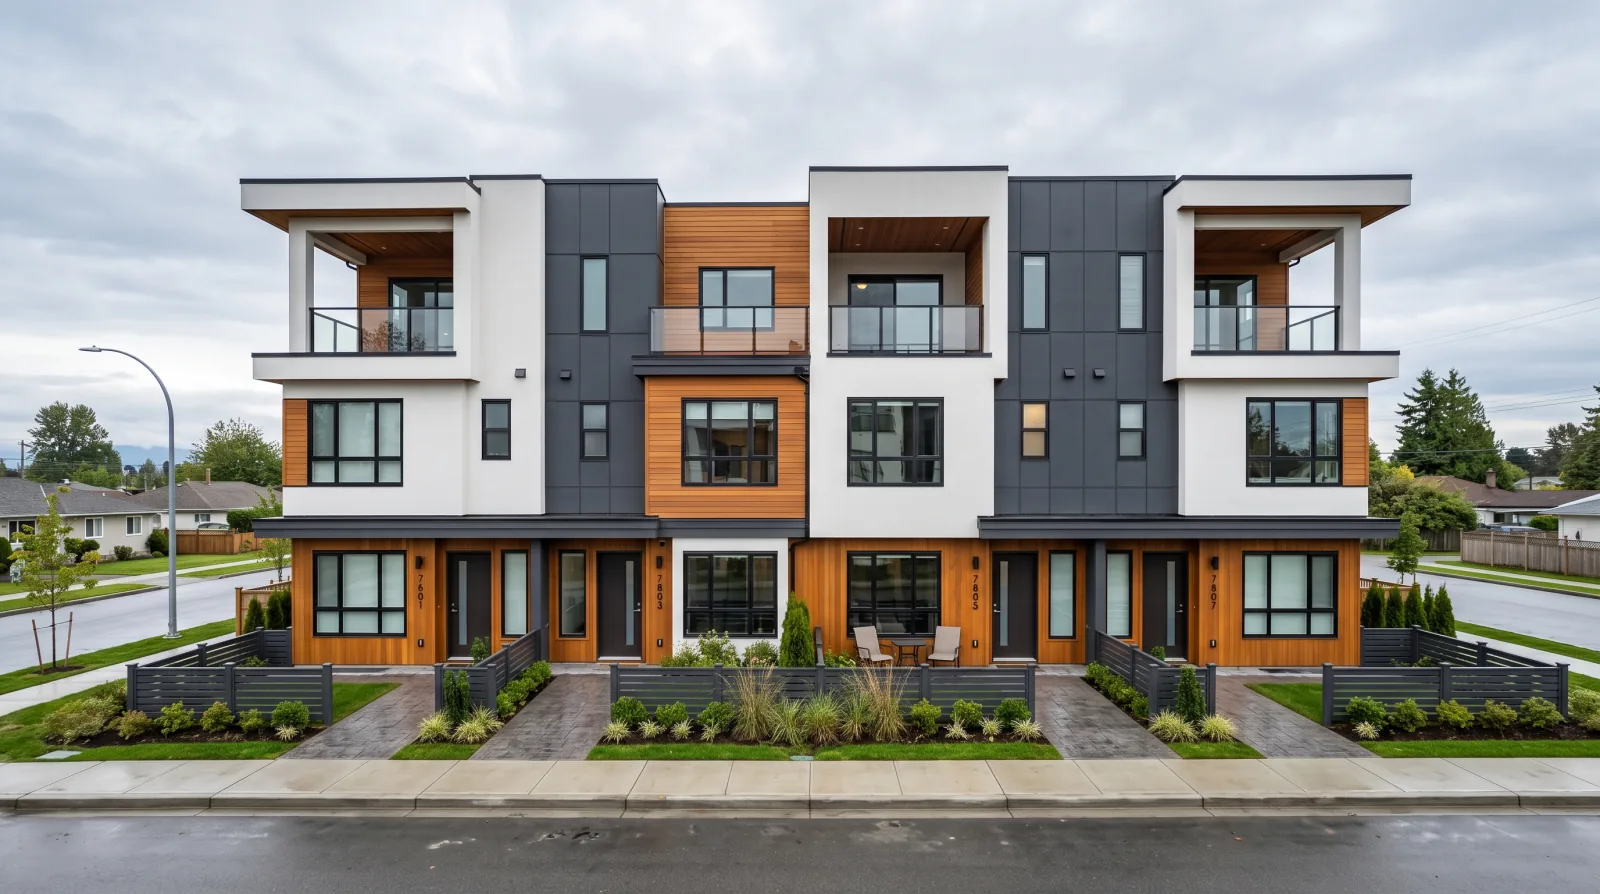
In short, Richmond created four RSM sub-zones (RSM/S, RSM/M, RSM/L, RSM/XL) to comply with BC's Small-Scale Multi-Unit Housing law, applying them to roughly 27,000 lots. Most former single-family lots can now hold three to four homes, and six on lots over 281 square metres within 400 metres of a prescribed bus stop, with the sixth unit tied to an affordable-housing condition. Local factors, flood construction levels, sub-zone lot dimensions, 45 percent lot coverage, 10-metre height, setbacks and tree rules, shape the practical yield.
Drive through east Richmond and the lots look unchanged, single-family houses, deep yards, mature trees. On paper, many of them are not single-family lots anymore. To comply with British Columbia's Small-Scale Multi-Unit Housing law, Richmond created a new residential category and applied it to roughly 27,000 lots across the city. The houses are the same; the rules underneath them are not.
For a homeowner, that shift is the whole opportunity. A lot that could legally hold one house can now, in most cases, hold three or four, and six on the right lot near transit. But Richmond has some quirks that other Metro Vancouver and the Fraser Valley cities do not, and those quirks decide how cleanly the opportunity turns into a built project. We work these lots regularly, and the same handful of questions come up every time.
What RSM actually permits
RSM stands for the small-scale multi-unit residential zone. It is Richmond's local answer to the province-wide minimums that took effect under Bill 44, adopted through the city's zoning bylaw in June 2024 as Section 8.19. Those minimums are straightforward: a lot of 280 square metres or smaller must allow at least three homes; a larger lot must allow at least four; and a larger lot within roughly 400 metres of frequent transit must allow at least six. Richmond carries those numbers into its own bylaw, with local setbacks, height limits, lot coverage and design rules layered on top.
The word "minimum" matters. The province set a floor, not a ceiling. What you can build on a specific Richmond lot is whatever the RSM rules permit for that lot's size and location, which is often at or above the provincial floor. The only way to know your number is to measure your lot and check where it sits relative to the transit network, not to assume the headline figure applies to you.
RSM is really four zones, sorted by lot size
The single most common misread we see is treating RSM as one thing. It is four. Richmond split the zone into sub-zones, RSM/S, RSM/M, RSM/L and RSM/XL, each with its own minimum lot dimensions and subdivision standards. RSM/S starts at a 270-square-metre minimum lot area with 9.0 metres of width; RSM/M at 360 square metres and 12.0 metres; RSM/L at 550 square metres and 18.0 metres; and RSM/XL at 828 square metres and 18.0 metres of width over a deeper 45-metre lot. Corner lots need an extra 2.0 metres of width on top of that.
Why does the sub-zone matter to you? Because it governs whether a lot can be subdivided and how the units have to sit on the ground. Two lots with the same square footage but different frontage can land in different sub-zones and support very different buildings. When we quote a realistic unit count, the first thing we check is which of the four sub-zones your parcel falls into, not the RSM label alone.
The flood construction level changes everything
Here is where Richmond parts ways with Vancouver and Burnaby. Most of Richmond sits on the Fraser River delta, low, flat land protected by dikes. Because of that, the city enforces a flood construction level: a minimum elevation for any habitable floor, defined in Richmond's flood plain bylaw and written into the RSM zone. In practice, your living spaces have to start well above natural grade.
That single requirement ripples through the whole design. The ground floor goes up, which means steps or ramps at every entry, careful thought about where parking goes, and a building that reads taller from the street than the same multiplex would in a higher-elevation neighbourhood. None of it is a dealbreaker, Richmond approves these projects constantly, but a design copied from a Vancouver lot will not work here without rethinking the base of the building.
We treat the flood construction level as a starting constraint, not a surprise to discover later. It shapes the foundation, the grading and the street face, so it belongs in the first sketch, not the twentieth.
Height, lot coverage and floor area, the envelope you build inside
The RSM zone gives you a box to work within, and the box is smaller than most owners assume. Principal buildings are capped at 2 1/2 storeys and 10.0 metres, a limit Richmond raised from 9.0 metres in 2025 to make three-storey multiplexes work better. Buildings can cover at most 45 percent of the lot. On top of that, no more than 70 percent of the lot may be hard, non-porous surface, and at least 20 percent has to stay as landscaping with live plant material.
Those coverage and landscaping numbers do more work than the height limit on a flat Richmond lot. They mean roughly a fifth of your ground has to stay green and less than half can sit under a building. Add the required 6.0-metre front and rear yards, the side yards that step from 1.2 to 2.0 metres depending on lot width, and each home's minimum outdoor space, and the achievable footprint narrows quickly. This is exactly why we never quote a unit count from an address alone, the envelope, not the headline number, decides what fits.
Getting to six homes: the transit test and the affordable string
The jump from four homes to six is the most valuable, and most conditional, part of the RSM zone. Two things have to be true. First, the lot has to sit within 400 metres of a prescribed bus stop, which the province defines as a stop served at least every 15 minutes, on average, between 7 a.m. And 7 p.m. On weekdays and 10 a.m. To 6 p.m. On weekends. In Richmond that band clusters around the Canada Line stations and the busiest bus corridors. Second, the lot has to be larger than 281 square metres.
Clear both and there is still a string attached. Richmond ties the sixth home to affordable housing: the owner either pays a set amount into the city's affordable housing reserve, or provides one of the units as affordable and registers a housing agreement on the lot's title before anyone moves in. This is not a Richmond invention, the province allows a city to attach an affordable-housing condition to exactly one of the six units, and Richmond took that option. We surface it at the feasibility stage because it changes the numbers, not just the drawing.
There is a quiet upside near transit too. The province bars a city from requiring off-street parking for the homes needed to reach that six-unit minimum, and Richmond's RSM rules follow suit. You can still build parking, on a flat lot you usually want some, but the requirement loosens right where land is tightest.
Parking, trees and the rules people forget
Two local items catch homeowners off guard more than any others. The first is parking access. Even with the province encouraging gentler parking requirements, the practical question on a flat Richmond lot is where the cars go and how they get there without eating the yard that makes the homes livable. Richmond's rules push parking toward the lane or a single narrow driveway rather than a wide front-yard apron, tandem stalls, side drives and small surface arrangements all have trade-offs.
The second is trees. Richmond protects mature trees, and a single large tree near the centre of a lot can reshape an entire building footprint. We map protected trees early, because moving a building two metres to save a tree is cheap on paper and expensive once you are deep in design.
- Sub-zone (S, M, L, XL), sets minimum lot dimensions and whether the lot can be subdivided.
- Flood construction level, sets the minimum habitable floor height and reshapes the base of the building.
- Lot coverage and landscaping, 45 percent building coverage, 70 percent hard-surface cap, 20 percent live landscaping.
- The 400-metre transit band plus the 281-square-metre threshold, the gateway to six homes, with an affordable-housing condition on one unit.
- Parking access, where stalls go without consuming the outdoor space buyers value.
- Protected trees, can move a footprint before the first wall is drawn.
Energy rules apply here too
Like every Metro Vancouver and the Fraser Valley city, Richmond builds to the BC Energy Step Code, the provincial standard that ratchets up energy performance over time. For a small multiplex that means better-sealed walls, good windows and mechanical systems chosen with the energy target in mind. It is not exotic, but it is real cost and real design discipline, and it belongs in the budget from day one rather than as a late add-on.
We mention it here because owners comparing Richmond to a neighbouring city sometimes assume the building itself will differ. It largely will not, the energy standard is provincial. What differs in Richmond is the ground you build on and the sub-zone your lot sits in, not the wall assembly.
In Richmond the zoning tells you the ceiling. The delta ground, the sub-zone and the transit line tell you what you can actually reach., Venture Pacific
How to find out what your lot can really do
If you own a single-family lot in Richmond, the honest first step is to confirm the sub-zone and then test the site against the local constraints, flood level, lot coverage, the transit band, parking and trees, before anyone promises you a unit count. That sequence is exactly what our Feasibility & Equity Review delivers: we pull the RSM rules for your specific parcel, work out which of the four sub-zones applies, model the realistic number of homes given Richmond's conditions, and show you the equity already sitting in your lot. From there, Development Strategy & Permitting carries the design through Richmond's process. You can also run our multiplex calculator to get a first read on your lot before we talk, or compare notes with our Richmond area page and the way the rules play out in Vancouver and Burnaby. Start with the real numbers, and the rest of the decision gets a lot clearer.
Frequently asked
What does RSM zoning allow on a Richmond lot?
RSM is Richmond's small-scale multi-unit residential zone, split into four sub-zones, RSM/S, RSM/M, RSM/L and RSM/XL, created to meet the provincial housing rules. On most former single-family lots it permits three to four homes, and six on a lot over 281 square metres within 400 metres of a prescribed bus stop. The exact figure depends on your lot's size and where it sits.
What are the four RSM sub-zones in Richmond?
They sort lots by size. RSM/S starts at a 270-square-metre minimum lot area, RSM/M at 360, RSM/L at 550 and RSM/XL at 828, each with its own minimum frontage, width and depth. The sub-zone your lot falls into sets the subdivision standards and shapes how a multiplex has to be laid out. We confirm the sub-zone for your specific parcel before modelling anything.
How do I get six homes instead of four on a Richmond lot?
Under the RSM zone, four goes to six when the lot is within 400 metres of a prescribed bus stop and its area is greater than 281 square metres. Richmond also ties the sixth home to an affordable-housing condition, the owner either pays into the city's affordable housing reserve or provides one unit as affordable and registers a housing agreement on title. We flag that condition early because it changes the pro forma, not just the unit count.
Why does flooding affect what I can build in Richmond?
Much of Richmond is low and flat, sitting on the Fraser delta, so the city sets a flood construction level, a minimum elevation for habitable floors, defined in Richmond's flood plain bylaw and carried into the RSM zone. That requirement raises the ground floor and influences your foundation, parking layout and overall design more than it would in a higher-elevation city like Vancouver.
How tall can a Richmond multiplex be, and how much of the lot can it cover?
The RSM zone caps principal buildings at 2 1/2 storeys and 10.0 metres, raised from 9.0 metres in 2025. Buildings can cover at most 45 percent of the lot, no more than 70 percent of the lot can be hard non-porous surface, and 20 percent has to stay as landscaping with live plant material. Those three limits together often decide the real footprint more than the unit count does.
Is my Richmond lot automatically RSM now?
Many single-family lots were rezoned to RSM, roughly 27,000 across the city, but not all. Heritage land, agricultural land, parcels not connected to both water and sewer, and lots larger than 4,050 square metres are treated differently under the provincial rules. The fastest way to confirm is to check the property on Richmond's mapping tools or have us pull the zoning during a Feasibility & Equity Review.
Do I still need city parking near transit in Richmond?
Not for the units that get you to the six-unit minimum. The province bars a city from requiring off-street parking for the homes needed to reach six units near frequent transit, and Richmond's RSM rules reflect that. You can still build parking, and on a flat lot you usually want some, but the question shifts from how many stalls the city demands to how many the site can carry without eating the yard.
Can I keep my existing house and still add homes?
Sometimes, but a full multiplex usually makes more sense than retaining an older home. Aligning the whole site to current setbacks, flood levels, lot coverage and energy rules is cleaner when you start from a clear lot. We model both options so the trade-off is visible before you commit.
Wondering what your lot could become? Book a free consultation to find out how many units you could build on your property, whether it's a feasible project, and how our GP/LP partnership structure works.
Sources
Written by
Real Estate Developer
Trent Praski leads investment and development at Venture Pacific, sourcing missing-middle opportunities across Metro Vancouver and the Fraser Valley and structuring transparent homeowner and investor partnerships.
Full profile