
Parking and bike rules for new multiplex homes in Vancouver
Parking rules have changed dramatically for new multiplex homes, and that change shapes how much of your lot goes to homes versus cars. Here's how parking and bike requirements work in Vancouver and across Metro Vancouver and the Fraser Valley.
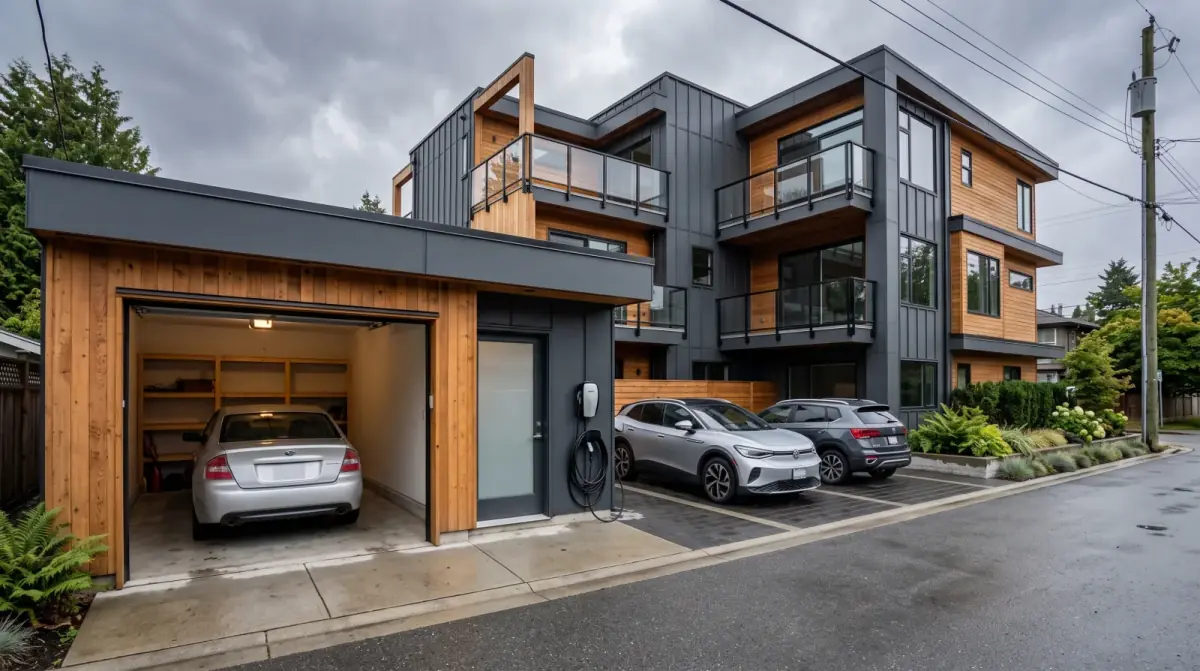
In short, Vancouver's R1-1 zone sets no minimum parking requirement for multiplexes, and BC's SSMUH rules bar municipalities from requiring off-street parking within 400 metres of frequent transit (bus service every 15 minutes or better). Less mandatory car parking frees lot area for homes and outdoor space, while secure bike storage and tidy lane access remain real design considerations.
On an older multiplex design we reviewed, nearly a third of the lot had been given over to a driveway and parking pad, paving needed to reach the cars that the old rules demanded. The homes were squeezed around that asphalt. When we redrew the same lot under today's reduced parking requirements, that third of the property came back to the homes: a real yard appeared, the front entries got room to breathe, and the units grew. Same lot, same number of homes, an entirely different place to live. That is the quiet power of the parking change.
Parking does not get the attention that unit counts do, but it shapes a multiplex more than most owners expect. Every required car space consumes lot area, paving, and the room to drive in and out. In a city like Vancouver, where lots are not large to begin with, the parking rules can decide whether a layout feels generous or pinched. Understanding how they work today is the first step to making the most of your property.
What changed, and why it matters
For decades, residential zoning across Metro Vancouver and the Fraser Valley came with parking minimums, a set number of car spaces required per home. The thinking was that every household needed a car and somewhere to put it. As cities adopted the provincial Small-Scale Multi-Unit Housing rules brought in under Bill 44, many of them reduced or removed those minimums for multiplex homes, and the province placed a hard limit on what a city can require near good transit.
The reasoning is straightforward. Households near frequent transit own fewer cars on average, and forcing every project to build parking that residents may not use wastes scarce, expensive land. Removing or shrinking the requirement lets that land go to homes, outdoor space, and landscaping instead. For a missing-middle project, where the whole goal is to fit more homes onto an ordinary lot, that freed-up space is worth a great deal.
Vancouver's R1-1 zone: no parking minimum at all
In Vancouver, the rule is about as clear as zoning gets: the R1-1 zone that governs multiplexes sets no minimum parking requirement. You are not obligated to build a single car space to add three, four, five, or six homes on a former single-family lot. The City spelled this out plainly when it introduced the zone, there is no parking minimum for a multiplex, and it is one of the strongest levers the R1-1 rules handed to owners who want to make full use of their land.
That does not make parking illegal or unwise. It makes it optional, and it moves the decision to where it belongs, into the design, weighed against everything else the lot has to do. On a Dunbar or Kerrisdale lot where residents may still want a vehicle, a couple of tidy spaces off the lane can make sense. On a Mount Pleasant or Grandview-Woodland lot steps from a busy corridor, skipping most or all of it frees the whole property for homes. The point is that Vancouver no longer forces the answer.
Near frequent transit, the province removes the minimum
Outside Vancouver, the provincial framework does much of the same work. Under the SSMUH rules, a municipality cannot require off-street parking for small-scale multi-unit housing when the lot sits within 400 metres of frequent transit. Frequent transit here means a stop served often enough to genuinely rely on, bus or rail running roughly every 15 minutes or better, all day. That 400-metre band is about a five-minute walk, and it is the same distance that unlocks the six-unit allowance on larger lots.
So the same line on the map that can raise your unit ceiling also lifts the parking obligation. A larger Burnaby or Coquitlam lot inside that band may be allowed six homes and, at the same time, cannot be forced to build parking for them. Two similar lots a block apart can carry different rules purely because one falls inside the frequent-transit band and the other falls just outside. We map a lot against transit early, the same way we check its dimensions and grade, because that single measurement flows straight into both the unit count and the layout.
How much parking your project needs now
The honest answer for any given lot is that it depends on the municipality and the lot's location. Vancouver removes the multiplex minimum citywide; other Metro Vancouver and the Fraser Valley cities apply the provincial transit test plus their own bylaw provisions. We avoid quoting a fixed number here because the requirement varies by city and by address, and the rules near a frequent-transit corridor often differ from those a few blocks away. What is consistent is the direction of travel: requirements have eased, and proximity to transit eases them further.
Because the requirement is location-specific, this is one of the first things we check in a feasibility review. Getting it right early prevents designing a layout around parking you do not actually need, or, worse, discovering late that a neighbouring city still expects some. Two lots in the same region can carry different parking obligations for no reason other than which side of a 400-metre line they sit on.
Less parking, more home
The practical effect of reduced parking is best understood as a swap. Every space you are not required to build is lot area, paving, and access room you get back. On a typical Vancouver lot, that recovered space can become a genuine backyard, larger living areas, a better front-entry sequence, or room to retain a tree you would otherwise have lost.
- More buildable and usable area, since parking and driveways no longer consume a fixed share of the lot.
- Better outdoor space, which is one of the strongest drivers of livability in multiplex homes.
- More design freedom to place entries and shape the building for neighbourhood fit rather than around a parking pad.
- Often lower cost, since paving, surface drainage, and structured parking all carry real expense.
This is why we treat parking not as a box to check but as a design opportunity. The lots that benefit most from the new rules are often the ones where the old parking requirement was doing the most damage to the layout.
Bikes still need a proper home
As car-parking rules eased, bike storage stayed important, and rightly so, given how many residents in Vancouver and Burnaby rely on cycling. New multiplex homes are generally expected to provide secure, accessible bike storage, and the buildings that do it well treat it as real infrastructure rather than an afterthought.
Good bike storage is weather-protected, easy to reach without hauling a bike through a living room, and secure enough that residents actually trust it. Designing it in from the start is far easier than carving out space later. A well-placed bike room or covered storage area is a genuine selling feature for the kind of buyers and renters these homes attract, many of whom chose the location precisely because they can live with fewer cars.
Why transit proximity is the deciding factor
The single variable that most affects your parking obligation outside Vancouver is how close your lot sits to frequent transit. The provincial framework leans heavily on this idea, and several Metro Vancouver and the Fraser Valley cities echo it: the nearer you are to good transit, the less parking you are required to build, because households in those locations tend to own fewer cars. Inside the 400-metre band, the minimum drops to zero by provincial rule.
There is a logic to lighter parking that goes beyond saving lot area: it matches who tends to buy and rent these homes. Missing-middle homes near transit in Vancouver and Burnaby often appeal to people who have deliberately chosen a less car-dependent life, younger households, downsizers, and families who want one car instead of two. Designing as though every home needs multiple guaranteed car spaces can mean building expensive infrastructure that the actual residents do not want and will not fully use.
That said, we never design as if cars have vanished. Some households will have a vehicle, guests will visit, and accessibility needs are real. The goal is a sensible, location-appropriate amount of parking, enough to serve the homes without letting it dictate the whole project. Reading the residents correctly is part of reading the lot correctly, and it is one more reason we study a property's transit access and likely market before settling on how cars and bikes are handled.
Access and arrival still have to be tidy
Reducing parking does not mean ignoring how people arrive. Residents still get dropped off, receive deliveries, and occasionally have guests with cars. Whatever parking the project does include usually works best taken from the lane, keeping the street face for front doors and people. Garbage and recycling storage, the path from any parking to the front doors, and accessible access all need to be planned together.
The aim is not zero cars; it is a lot that puts homes first and handles cars and bikes without letting them take over the property.
A multiplex that handles arrival gracefully, tidy access from the lane, secure bike storage, a clean path to each front door, feels considered. One that bolts these on at the end feels cluttered, no matter how good the homes themselves are. Arrival is part of the design, not separate from it.
We treat the easing of parking rules not as permission to ignore these details but as a chance to handle them better, because there is finally room to. The recovered space only becomes great homes and proper outdoor areas if the practical needs are placed thoughtfully rather than left to fight over the leftovers. The cities that adopted these rules did so to get more homes, not more pavement, and a careful layout honours that intent on the ground.
If you want to understand exactly what your lot requires, how much parking, if any, and how to turn the freed-up space into better homes, our Feasibility & Equity Review checks your municipality's current rules against your lot's location and transit access, and our Development Strategy & Permitting service turns that into a layout that puts homes first. If you are weighing the transit question specifically, our journal piece on frequent transit areas and how they unlock more homes pairs closely with this one. The parking change is one of the quiet gifts of the new rules; the trick is designing to make the most of it.
Frequently asked
Do I have to provide a parking spot for every home in my multiplex?
Not the way you used to. In Vancouver's R1-1 zone there is no minimum parking requirement for a multiplex at all, and across Metro Vancouver and the Fraser Valley the provincial SSMUH rules bar a city from requiring off-street parking within 400 metres of frequent transit. Whether you provide parking becomes a design choice rather than a rule you are forced to meet.
How close to transit do I need to be for parking minimums to go away?
Within about 400 metres of a stop with frequent service, bus or rail that runs every 15 minutes or better. Inside that band, a Metro Vancouver and the Fraser Valley municipality cannot require off-street parking for small-scale multi-unit housing. A lot a few blocks further out can still face a parking requirement, which is why we measure the exact distance rather than guess.
Why does parking matter so much to my project?
Because every car parking space takes lot area, paving, and access room that could otherwise go to homes, yards, or landscaping. On a typical Vancouver lot, reducing required parking can be the difference between a cramped layout and a generous one.
Are bike storage requirements still required in new multiplexes?
Generally yes. Even as car-parking rules have eased, secure bike storage is usually expected for new multiplex homes in cities like Vancouver and Burnaby. It is far easier to design it in from the start than to add it later.
Should I skip parking entirely if there is no minimum requirement?
Not automatically. No minimum means you are free to right-size parking to the lot and the likely residents, not that parking has vanished. Some households will have a car, guests visit, and accessible access is real. We usually take whatever parking the project does include from the lane and keep the street face for front doors.
Can I still build parking if I want to?
Yes. Removing the minimum sets a floor of zero, not a ceiling. You can include surface spaces off the lane or, on the right lot, structured or underground parking. The trade-off is cost and lot area, paving, drainage, and structured parking all carry real expense, so it is worth deciding deliberately rather than by habit.
Do the parking rules differ between Vancouver and Burnaby?
They can. Vancouver's R1-1 district schedule sets no multiplex parking minimum citywide, while other Metro Vancouver and the Fraser Valley cities like Burnaby apply the provincial transit-distance test and their own bylaw provisions. The direction is the same everywhere, less mandatory parking, but the exact requirement is location-specific, so we confirm it per lot.
How does reduced parking change what I can build on a Vancouver lot?
It hands lot area back to the homes. Space that once had to become a driveway and parking pad can become a real backyard, larger units, a better entry sequence, or room to keep a protected tree. On tight Vancouver and Richmond lots, that recovered area is often what lifts a layout from pinched to genuinely livable.
Wondering what your lot could become? Book a free consultation to find out how many units you could build on your property, whether it's a feasible project, and how our GP/LP partnership structure works.
Written by

Real Estate Developer
Trent Praski leads investment and development at Venture Pacific, sourcing missing-middle opportunities across Metro Vancouver and the Fraser Valley and structuring transparent homeowner and investor partnerships.
Full profile