
The feasibility review: how to know if your lot pencils out
Before a single drawing is made, a feasibility review tells you whether your lot can carry a multiplex and what it would take. Here's what we actually look at, and why a yes or no isn't the same as a number.
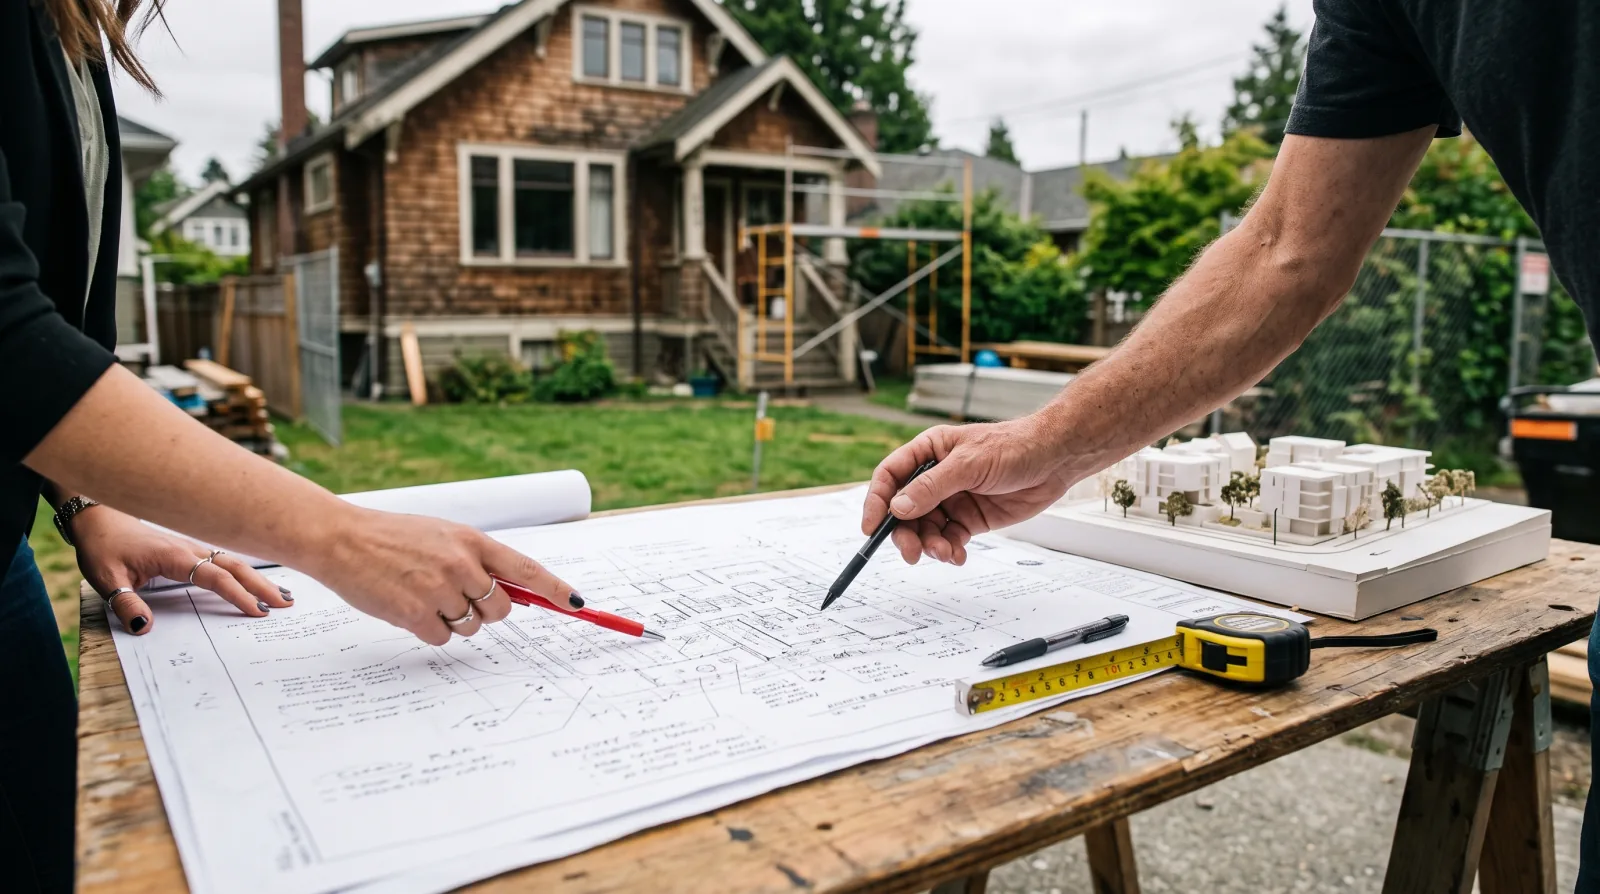
In short, A multiplex feasibility review checks whether a Metro Vancouver and the Fraser Valley lot can support a multiplex by reading the local zoning, testing the highest and best use, measuring site constraints like soils, slope and servicing, modelling how many homes actually fit the building envelope, mapping construction cost drivers and market value, and structuring the financing. It produces a clear go/no-go direction and, for many owners, a GP/LP partnership path where the land is contributed as equity. Under SSMUH most BC lots must allow at least three or four homes, and six near frequent transit, but the legal maximum and the buildable maximum are usually different numbers.
A homeowner in East Vancouver once told us their neighbour had built a fourplex two doors down, so theirs should work the same way. Same street, same era of house, lots that looked identical from the sidewalk. When we measured both properties, one was wider at the back and drained toward the lane; the other narrowed and sloped the wrong way. The two lots did not pencil out the same at all. That is the whole reason a feasibility review exists: lots that look alike rarely behave alike once you study them.
A feasibility review is the first real step in any multiplex project. It comes before design, before permits, before anyone commits money. Its job is simple to state and harder to do well: figure out whether your lot can support a multiplex, roughly how many homes, and what it would take to get there. Everything that follows in a project depends on getting this part right. This is the work behind our Feasibility & Equity Review, and it is where we spend the most careful hours of any engagement.
What "penciling out" really means
When people say a project "pencils out," they mean the value it creates is reasonably expected to exceed what it costs to build, with enough margin to be worth the effort and risk. That is the heart of it. The trouble is that both sides of that comparison, cost and value, are shaped by dozens of property-specific factors, and neither one is a single fixed figure you can look up.
So a good feasibility review does not hand you one magic number. It builds a clear-eyed picture of the forces pushing cost up or down and value up or down on your specific site, then weighs them against each other. The output is a confident direction, proceed, proceed with changes, or hold, backed by reasoning you can follow.
Reading the zoning your city actually wrote
The first thing we do is read the bylaw that governs your lot, not the headline about the provincial rules. British Columbia's Small-Scale Multi-Unit Housing legislation set the floors, most residential lots must be allowed at least three homes, larger lots at least four, and larger lots near frequent transit at least six. But the province handed the detailed rule-writing to each municipality, and they did not write it the same way.
Vancouver folded its old low-density zones into a single R1-1 "Residential Inclusive" zone, where a multiplex can reach up to six homes at a maximum density of 1.0 floor space ratio, and there is no minimum parking requirement for the multiplex form. Burnaby consolidated its dozen residential districts into one R1 Small-Scale Multi-Unit Housing District that permits three to six homes depending on lot area and how close the lot sits to frequent transit, and Burnaby council has since trimmed height and size and brought back a modest parking minimum. Richmond built a family of RSM zones scaled to lot size and rezoned nearly 27,000 single-family and duplex lots at once, with six homes tied to lots larger than 280 square metres within 400 metres of a frequent-transit stop.
Three cities, three different rulebooks, one provincial floor underneath all of them. A feasibility review that treats "SSMUH" as one uniform rule will get the buildable form wrong. We read the district schedule that applies to your specific parcel, because the height limit, the setbacks, the floor space allowed, and the parking expectation are all set at the city level.
Highest and best use: not always the maximum unit count
Here is a distinction that saves owners from an expensive mistake. The number of homes the bylaw permits and the number of homes that make the best project are not the same thing. Appraisers call the right answer the highest and best use, the version of the property that creates the most value while staying legally allowed, physically buildable, and financially sound. All three of those tests have to pass at once.
We have walked lots in Vancouver where the zoning would allow six homes, but once you subtract the side setbacks a multiplex needs for access to the rear units, the sixth home only fits by making every unit small, dark, and hard to sell. On that lot, five well-planned homes, or even a clean fourplex, can be worth more than six cramped ones. On another lot two streets over, six is exactly right. We test a few configurations against the building envelope and the market rather than reaching for the maximum on principle. Squeezing in the last unit sometimes lowers the value of all of them.
The maximum the bylaw allows and the best thing to build are two different numbers on most lots. The job of a feasibility review is to find the second one.
Step one: how much the lot can legally hold
With the local bylaw read, we start with capacity. Under the SSMUH rules most residential lots must be allowed at least three homes; larger lots at least four; and larger lots within roughly 400 metres of frequent transit at least six. Those are the provincial floors. Each municipality wrote its own bylaw on top of them, so the exact form your project can take depends on which city you are in and where inside it your lot sits.
Capacity is where many quick estimates stop. It is also where they go wrong, because the legal maximum and the practical maximum are often different numbers. A bylaw may permit six homes on your lot, but setbacks, height limits, tree retention, and the space needed for access can make four the realistic figure. We model the building envelope, the three-dimensional box the bylaw lets you build within, to see how many homes actually fit inside it comfortably.
Step two: the site constraints that move the math
This is the part that surprises owners most, and it is where two lookalike lots diverge. The physical realities of your property quietly add or remove cost, and sometimes they cap how much you can build regardless of zoning. The factors we walk through include:
- Lot dimensions and shape, a wide, regular lot is far easier to fit homes onto than a long, narrow, or pie-shaped one.
- Grade and slope, a sloping site can mean retaining walls, extra excavation, and a more complex foundation.
- Trees, protected or significant trees can shrink the buildable area and trigger retention requirements.
- Servicing, where water, sewer, storm, and electrical connections run, and whether upgrades are needed to support more homes.
- Existing structures and what it costs to remove them, including any hazardous-material handling in older houses.
- Easements, rights-of-way, and the position of the lane, all of which shape access and parking.
None of these are exotic. They are the ordinary facts of a piece of land. But each one can be the difference between a project that works and one that doesn't, which is why we measure rather than assume.
What is under the surface: soils and slope
Two lots with the same footprint can carry very different foundations, and the difference lives underground. Metro Vancouver and the Fraser Valley is not one kind of ground. Much of Richmond and the low-lying river-delta land sits on soft, saturated soils that can call for ground improvement, deeper piles, or a more engineered foundation to carry a multiplex safely. Parts of the North Shore hit rock close to the surface, which trades a soft-soil problem for a blasting-and-excavation one. Older neighbourhoods in Vancouver and New Westminster can hide fill, high water tables, or the remnants of a long-gone creek.
A feasibility review does not pretend to be a geotechnical report, that comes later, from a qualified engineer, but it flags whether one is likely to move the numbers. If a lot sits in an area we know tends toward soft soils or a high water table, we say so up front, because the foundation is one of the largest single cost swings on a small multiplex. Slope does the same thing above ground: a site that falls a full storey from front to back can turn into retaining walls, stepped foundations, and drainage work that a flat lot never needs. We would rather raise that on day one than have it appear halfway through design.
Servicing: can the block carry more homes?
One home became four. The water main, sanitary sewer, storm drainage, and electrical service that fed a single house now have to serve several, and on some blocks the existing connections were never sized for that. Servicing is one of the least visible parts of feasibility and one of the most capable of surprising a budget. On certain Vancouver and New Westminster streets, bringing the water or sewer capacity up to what a multiplex needs, sometimes a new, larger connection to the main, is a real line item.
We look at where the services run relative to your lot, what capacity is likely available, and whether the city will require an upgrade as a condition of the permit. Stormwater is its own consideration in a rainy region: Vancouver, for example, now applies rainwater management requirements to most new low-density projects. None of this is a reason to walk away from a lot. It is a reason to know the number before you build a plan around the wrong one.
Step three: cost drivers, not cost guesses
We will not put a price per square foot in this article, because an honest one depends entirely on your site and the moment you build. What we can do is name what pushes construction cost up: a difficult foundation, complex servicing upgrades, a tight site that slows the work, the energy-performance level the building code requires, the finish quality the market expects in your neighbourhood, and the warranty and insurance any new multi-unit home in B.C. Must carry under the 2-5-10 home warranty rules. A feasibility review maps these drivers for your project so the eventual budget rests on your real conditions, not a borrowed average.
The same discipline applies to value. What the finished homes are worth depends on their size, layout, tenure, and the going rate for comparable homes nearby, in a city like Burnaby that can vary noticeably from one neighbourhood to the next. We look at genuine comparables rather than a citywide blur.
Testing the unit count against the envelope
This is where the review earns its keep. Rather than accept the headline number, we draw the building envelope the bylaw allows, height, setbacks, floor space ratio, the room a multiplex needs for access to rear units, and then test unit counts inside it. Three homes, four, five, six: each one is a different floor plan with different unit sizes, different parking, and a different sale or rental value. We are looking for the count where the homes are genuinely livable, the plan meets the code cleanly, and the value holds up.
Often the honest answer sits one below the maximum. A Vancouver R1-1 lot that technically allows six might build far better as five, because the sixth unit forces awkward layouts, loses a parking space the market wants, or pushes the building past a setback line that would need a variance nobody is guaranteed to grant. This testing is the difference between a feasibility review and a lot-size lookup. The calculator on our site gives you the starting range in seconds; the review is where we find the count that actually works on your ground.
Step four: how the project gets financed
A lot can be perfectly buildable and still stall because the financing doesn't line up. So feasibility also asks: who funds this, and how. For many homeowners the answer is our general-partner / limited-partner structure. In plain terms, the landowner contributes the land itself as equity, the land is the owner's stake in the project, and we act as the general partner who manages the development from design through construction. Profits and risks are shared according to the partnership agreement.
This matters in a feasibility review because it changes who can take part. An owner who could never finance a four-home construction project out of pocket can still develop their land by contributing it as equity. The review tests whether the numbers leave room for a partnership that is fair to everyone at the table.
Where land equity fits in a GP/LP structure
A feasibility review that stops at "the lot is buildable" leaves the most important question for a homeowner unanswered: what is my stake actually worth in this deal, and where does it sit? In our GP/LP structure the landowner is usually a limited partner whose contribution is the land, and the general partner runs the project and carries the day-to-day operational risk. The review has to leave enough room in the numbers for that arrangement to be fair, the land equity has to be recognized, the development cost covered, and a return left over that justifies the risk everyone is taking.
We do not put a dollar figure on land equity in an article, because it depends on the lot, the market, and the deal, and inventing one would be worse than useless. What we can say is that the feasibility review is where the land's contribution gets weighed honestly against the cost of building, so nobody signs a partnership agreement on optimism. An owner in Vancouver and an owner in Burnaby can both have buildable lots and still face very different partnership math, because their land values, their construction conditions, and their local markets differ. That is exactly the ground a Feasibility & Equity Review is built to cover.
Why a clear answer still isn't a fixed number
We are careful about one thing above all: a feasibility review gives you a confident direction, not a guarantee. Costs move, the market moves, and the permitting process can reveal conditions no one could see from the street. A good review accounts for that by being honest about its assumptions and showing how sensitive the outcome is to the big variables. If a project only works when everything breaks perfectly, that is not a project we would encourage anyone to start.
The most valuable thing a feasibility review can deliver is a well-reasoned no, because it saves an owner from spending years and savings on a lot that was never going to carry the building.
When the answer is yes, the review becomes the foundation everything else is built on. The design brief, the permit strategy, the construction budget, and the partnership terms all trace back to it. That is why we treat it as the most important conversation we have with a new owner.
The honest go / no-go call
Everything above rolls up into one decision, and we try to state it plainly rather than bury it in a report. Proceed means the lot carries the building, the numbers leave room for a fair deal, and the risks are ones we know how to manage. Proceed with changes means the project works but not in its first shape, maybe as five homes instead of six, maybe rental instead of strata, maybe after a servicing question is answered. Hold means the honest math does not support building right now, whether because the site fights back or the market for what the lot would produce is soft.
We give all three of those answers regularly, and we mean each of them. A no-go call is not a failure of the review; it is the review doing its job. The owners who thank us most are often the ones we advised to wait, because they kept their savings and their lot instead of chasing a project the ground was never going to support.
What the review hands you at the end
A feasibility review is only useful if you can act on it, so we aim to finish with a small set of clear takeaways rather than a thick report nobody reads. The first is a direction, proceed, proceed with changes, or hold, stated plainly, with the reasoning behind it. The second is a realistic picture of how many homes the site supports and what form they would take, drawn from the building envelope rather than the headline zoning number. The third is the list of the factors that most affect the outcome, so you understand which variables would change the answer if the market or the costs shifted.
For owners considering a partnership, the review also frames whether the project leaves room for a fair GP/LP arrangement, where the land is contributed as equity and the development is managed on the owner's behalf. We would rather have that conversation grounded in a genuine study of the property than in optimism.
The review is a decision tool, not a commitment. Nobody is locked into building because they looked. Plenty of owners come away choosing to wait, to hold the property as it is, or to revisit the idea when conditions change. We consider those outcomes successes too, because the point was never to push every lot toward development, it was to give the owner a true answer they can stand on.
It also helps to know the usual reasons a lot doesn't pencil out before you start, because most of them are physical facts of the property rather than failures of imagination. A lot that is too narrow after side setbacks can struggle to hold an efficient layout. A steep grade can push excavation and foundation costs past what the finished value supports. Servicing upgrades, bringing the water, sewer, or electrical capacity up to what several new homes need, can carry surprising expense on certain blocks. And a soft local market for the kind of homes the lot would produce can shrink the value side of the equation faster than any single cost.
None of these are reasons to feel discouraged about the new housing rules. They are simply the reasons a careful study exists. The same constraints that stop one lot can be a non-issue two streets over. The discipline of checking, rather than assuming, is what protects an owner's time and savings.
If you are wondering whether your lot pencils out, start with our multiplex calculator for a quick first estimate based on lot size, then book a Feasibility & Equity Review. We will study your actual property, its zoning, its capacity, its soils and servicing, its costs, its value, and the partnership structure that fits, and give you a straight answer you can plan around, whether that answer is Vancouver, Burnaby, Richmond, or anywhere else across Metro Vancouver and the Fraser Valley.
Frequently asked
What does a feasibility review actually tell me?
It tells you whether your lot can support a multiplex, roughly how many homes it could hold, and what the main constraints and costs would be. It is a clear go-or-no-go view of your specific property in a city like Vancouver or Burnaby, not a generic estimate based on lot size alone.
Do I have to put money in to develop my lot?
Not necessarily. In our general-partner / limited-partner (GP/LP) model, the landowner contributes the land itself as equity and we manage the project. Profits and risks are shared according to the partnership agreement, so many owners take part without writing a large cheque.
How is feasibility different from the multiplex calculator?
The calculator gives you a quick first estimate of how many homes the provincial rules allow on your lot size. A feasibility review goes much further: it studies your actual site, the local bylaw, costs, value, and financing before anyone commits.
What is highest and best use, and why does it come up in a feasibility review?
Highest and best use is the version of your lot that creates the most value while being legally allowed, physically possible, and financially sound. On a Vancouver R1-1 lot that might be a six-unit multiplex, but on a narrow or sloping lot the best use could be a smaller triplex that actually builds cleanly. We test a few options rather than assuming the maximum unit count is the right one.
Why does my lot need a geotechnical or soils review?
Because what is under the surface changes the foundation, and the foundation is one of the biggest cost variables on a small multiplex. Parts of Richmond and low-lying Metro Vancouver and the Fraser Valley sit on soft, saturated soils that can call for ground improvement or deeper foundations, while a rock shelf in North Vancouver creates a different problem. A feasibility review flags whether a geotechnical report is likely to change the math before you spend on design.
Does being close to frequent transit change how many homes I can build?
Yes. Under BC's SSMUH rules a larger lot within 400 metres of a frequent-transit bus stop must generally be allowed at least six homes, versus three or four otherwise. Richmond and Burnaby both tie their higher unit counts to that 400-metre transit distance, so proximity is one of the first things we check on a lot.
How does a feasibility review handle servicing capacity?
It looks at where the water, sanitary sewer, storm, and electrical connections run and whether they can carry several new homes instead of one. On some Vancouver and New Westminster blocks the existing service is undersized, and the upgrade can be a real cost. Knowing that early keeps it from becoming a surprise partway through permitting.
What if the feasibility review says no?
Then you have saved yourself the years and savings a wrong project would have cost. A well-reasoned no is one of the most valuable outcomes a review can produce, and plenty of owners in Vancouver and Burnaby come away choosing to wait or hold the lot as it is. The point is a true answer, not a push toward building.
Wondering what your lot could become? Book a free consultation to find out how many units you could build on your property, whether it's a feasible project, and how our GP/LP partnership structure works.
Sources
Written by

Real Estate Developer
Trent Praski leads investment and development at Venture Pacific, sourcing missing-middle opportunities across Metro Vancouver and the Fraser Valley and structuring transparent homeowner and investor partnerships.
Full profile