
Multiplex, duplex, or townhouse: which fits your lot?
A duplex, a fourplex, and a row of townhomes can all be legal on the same lot. The right one depends on width, access, and how you plan to own and sell the homes, not on which sounds biggest.
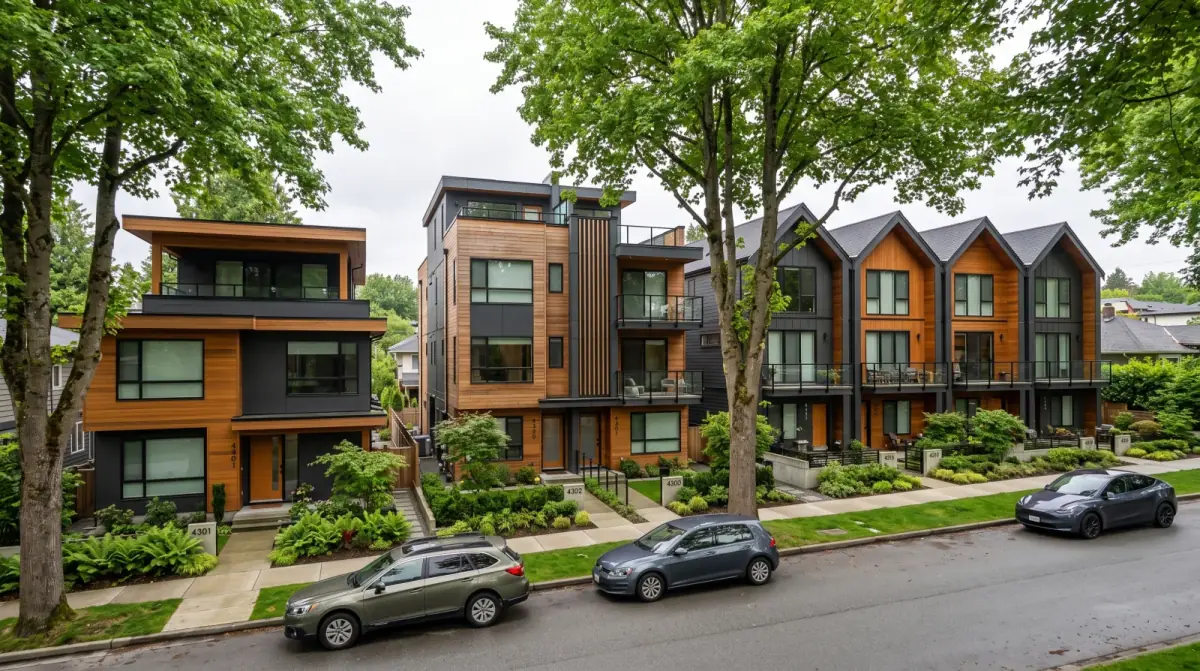
In short, Duplexes, multiplexes, and townhomes are different forms of missing-middle housing, and a single Metro Vancouver and the Fraser Valley lot can often permit more than one. Under BC's SSMUH rules, most lots must allow 3 units at 280 m² or smaller and 4 units above 280 m², with up to 6 near frequent transit. Lot width, access, slope, and the planned ownership structure decide which form fits best.
A homeowner in Renfrew-Collingwood asked us to design a sixplex. We measured his lot and built him a fourplex instead. It sold faster, cost less per home to build, and fit the frontage without fighting the setbacks. He didn't want fewer homes for the sake of it, he wanted the right building for his lot, and the right building wasn't the biggest one allowed.
Three forms, often on the same lot
Under BC's SSMUH rules, the same standard lot can frequently permit a duplex, a multiplex, or a small townhome project. They're all "missing middle", housing between a single house and an apartment building, but they sit on the land very differently, and that difference decides which one is worth building.
A duplex is two homes, side by side or up and down. A multiplex is one building cut into three to six homes, frequently stacked to fit a tight footprint. Townhomes are ground-oriented attached units lined up in a row, each with its own front door and a slice of private outdoor space. Same family of housing; three different answers to "how do people get in and out, and what do they own?"
The province sets a floor under all of this. Small-scale multi-unit housing legislation requires most single-family lots to permit at least three units on parcels of 280 square metres or less, and at least four on parcels larger than that, with as many as six required near frequent transit. That floor is the same whether you're in Vancouver, Burnaby, or Coquitlam. What differs city to city is the fine print, the setbacks, height, and floor area each municipality writes into its own multiplex bylaw, and that fine print is where the choice between duplex, multiplex, and townhomes actually gets made.
Width is the first thing we measure
Lot width settles more of this question than anything else. Townhomes want frontage, enough width to stand units side by side, each with its own entry off the street or a shared walkway. A standard 33-foot Vancouver lot usually can't line up a proper row; the units come out too narrow to live in well. That's why narrow lots tend toward a stacked multiplex, which gains its homes by going up and back rather than across.
Wider lots open the menu. A 50-foot Dunbar or Kerrisdale lot can carry a small townhome row where a standard Mount Pleasant lot can't. We've laid out the same unit count three different ways on three different widths, and the "best" form flipped each time. Before anyone falls in love with a building type, we measure the frontage.
Depth matters too, just more quietly. A deep lot gives a stacked multiplex room to spread its footprint front-to-back and keep the height down, and it gives a townhome row space for private rear yards instead of shoehorned patios. A shallow lot forces the building up. Two lots with the same width and wildly different depths will often want different forms, which is why we never judge a lot from its street frontage alone.
Access, slope, and soils push back
After width, the lot's own conditions weigh in. Lane access changes everything about where parking, entries, and any coach house can go, a lot with a usable lane lays out completely differently from a lot without one. Slope drives foundation cost and can make a stacked multiplex either easier or much harder depending on which way the grade falls. Soft soils, common on parts of Richmond and low-lying Vancouver, can add real structural cost that quietly favours a smaller, simpler form.
And the Wet Coast never leaves the conversation. Every one of these forms needs proper rainscreen cladding and careful envelope detailing to survive Metro Vancouver and the Fraser Valley's rain, and a townhome row has more exposed wall and roof junctions to detail than a compact multiplex box. That's not a reason to avoid townhomes, it's a reason to price the envelope honestly for whichever form you choose.
Corner lots are their own case. Two street frontages can be a gift, room for separate entries, better light, cleaner parking off the flanking street, or a headache, because you're now setting back from two streets and losing buildable width to both. We've seen a corner lot in Hastings-Sunrise carry a townhome row that a mid-block lot of the same size couldn't, purely because the second frontage gave the units somewhere to face.
Servicing sits underneath all of it. Six homes draw more water, more sewer capacity, and more electrical service than the single house being replaced, and an older lot in Coquitlam or New Westminster sometimes carries connections sized for one home and nothing more. A stacked multiplex concentrates that demand at one service point; a townhome row may spread it across several. We check what the lot can actually be serviced for early, because a servicing upgrade discovered late can quietly reshape which form makes sense, and it's cheaper to learn on paper than in a trench.
Ownership structure is a design input, not an afterthought
Here's the part homeowners rarely connect to the building form: how you plan to own and sell the homes shapes which form makes sense. Selling each home as a strata unit, keeping them all as secured rental, or mixing the two changes the unit count the zoning allows, the financing the project needs, and how a GP/LP partnership gets structured.
There's also a choice inside "for sale" that most homeowners haven't heard about: strata versus fee-simple. A strata splits one lot into separately owned units with shared common property and a strata corporation to manage it, that's how almost every stacked multiplex has to be sold, because the homes literally share a building. Fee-simple gives each home its own titled parcel with no strata council and no monthly strata fee, which buyers often prefer, but it usually requires subdividing the lot and only works for side-by-side row homes where the zoning and lot geometry allow it. The tenure you're aiming for narrows the form before you draw a wall.
Townhomes, with their own entrances and yards, tend to sell well as strata (or, where subdivision works, fee-simple) homes to families. A stacked rental multiplex can lean on the bonus unit counts some zones offer for secured rental. Whichever way the homes are owned, every one of them carries BC's mandatory 2-5-10 home warranty, 24 months on labour and materials, 5 years on the building envelope, and 10 years on the structure, which the builder arranges and which shapes how the project is delivered. We pin the ownership plan down before choosing the form, because picking the building first and the ownership second is how projects end up mismatched.
Why a duplex is still on the table
The new rules let you build more homes, and that pulls everyone toward the maximum. But more units mean more complexity, more cost, and a longer build. On a tight, sloped, or awkwardly serviced lot, a duplex can be the form that actually pencils, simpler to permit, faster to finish, and cleaner to sell. We don't treat the duplex as the consolation prize. On the right lot it's the smart answer, and we'll say so.
The reverse happens too. We've started a homeowner thinking duplex and moved them to a fourplex once we saw the width and the lane they had to work with. The point isn't a default form. It's matching the building to the lot and the goal.
How the form changes the build
The three forms don't just look different, they build differently, and the differences show up on the schedule and in the budget. A duplex has one roof, one envelope run, and a short list of trades. A six-home stacked multiplex has fire separations between suites, more mechanical and electrical distribution, and interior party walls that a duplex never needs. A townhome row sits somewhere in between, with the added detail of party walls and stepped foundations if the grade moves.
Delivery mechanics scale with the form too. A larger multiplex sold as strata carries more contract value, more trades to coordinate, and a builders' lien holdback of 10% on each contract under BC's Builders Lien Act, money held back at every draw and released only after the lien period. None of that is a reason to shrink the project. It's a reason to choose the form with eyes open, which is exactly what a Construction & Quality Control plan is meant to do: sequence the build so the form you picked gets delivered without surprises.
How to actually decide
You can't choose well from the zoning map alone, because the map shows what's permitted, not what fits. The decision needs your lot's real dimensions, its access and slope, the servicing it can carry, and a clear answer on how you intend to own the finished homes.
That's what a Feasibility & Equity Review is for. We test duplex, multiplex, and townhome layouts against your actual lot, line them up against the unit counts your zone permits in Vancouver or Burnaby, and show how each one would work inside a GP/LP partnership. Start by running your address through our multiplex calculator to see the permitted range, then we'll figure out together which form is worth building.
Frequently asked
What's the difference between a multiplex and a townhouse?
A multiplex is a single building divided into three to six homes, often stacked. Townhomes are ground-oriented attached units side by side, each with its own front door and usually its own bit of yard. Both are missing-middle housing; they just lay out differently on the lot.
Can my Vancouver lot fit townhomes instead of a multiplex?
It depends mostly on width and depth. Townhomes need enough frontage to line up side-by-side units, so narrow lots often suit a stacked multiplex better. A wide Dunbar or Kerrisdale lot may carry a small row of townhomes where a standard Mount Pleasant lot can't.
Is a duplex still worth building under the new rules?
Sometimes. A duplex is simpler, cheaper, and faster than a six-home multiplex, and on a tight or awkward lot it can be the form that actually pencils. The new rules let you build more homes, but more isn't automatically the right answer for every lot.
Does the ownership structure affect which form I should build?
Yes, significantly. Whether you sell the homes as strata units, keep them as rental, or mix the two changes the unit count, the financing, and the partnership structure. We settle the ownership plan before choosing the building form, because the two decisions are linked.
How many units does SSMUH actually require my Metro Vancouver and the Fraser Valley lot to allow?
Under BC's small-scale multi-unit housing rules, most single-family lots must permit at least 3 units on parcels 280 m² or smaller, and at least 4 units on parcels above 280 m². Lots close to frequent transit can be required to allow up to 6. That's a floor set by the province, your city's own multiplex bylaw fills in the setbacks, height, and floor area that decide what those units look like in Vancouver or Burnaby.
What's the difference between strata and fee-simple ownership for townhomes?
Fee-simple means each home sits on its own titled parcel with no shared strata corporation, so owners answer to no strata council and pay no strata fees. Strata splits a single lot into separately owned units with shared ownership of common property and a strata corporation to run it. Row townhomes can sometimes be subdivided fee-simple where the lot and zoning allow it; a stacked multiplex almost always has to be strata because the homes share a structure. We flag which path is realistic on your lot before design starts, because it changes both saleability and process.
Does slope change whether I should build a multiplex or townhomes in New Westminster?
It can be the deciding factor. Sloped and hillside lots, common in New Westminster and on the North Shore, add foundation and retaining cost, and the grade change often suits a stacked multiplex that steps with the hill better than a long townhome row does. On a flat Richmond or Coquitlam lot, slope stops being the constraint and width and access take over. We price the foundation honestly for each form before recommending one.
Wondering what your lot could become? Book a free consultation to find out how many units you could build on your property, whether it's a feasible project, and how our GP/LP partnership structure works.
Written by

Real Estate Developer
Trent Praski leads investment and development at Venture Pacific, sourcing missing-middle opportunities across Metro Vancouver and the Fraser Valley and structuring transparent homeowner and investor partnerships.
Full profile