
You own a Vancouver lot and you're not sure what to do next. Start here.
You own a single-family lot in Metro Vancouver and you keep hearing you could build more homes on it. This is the order things actually happen in: what to check first, what a feasibility review tells you, how a partnership works, and when a builder gets involved.
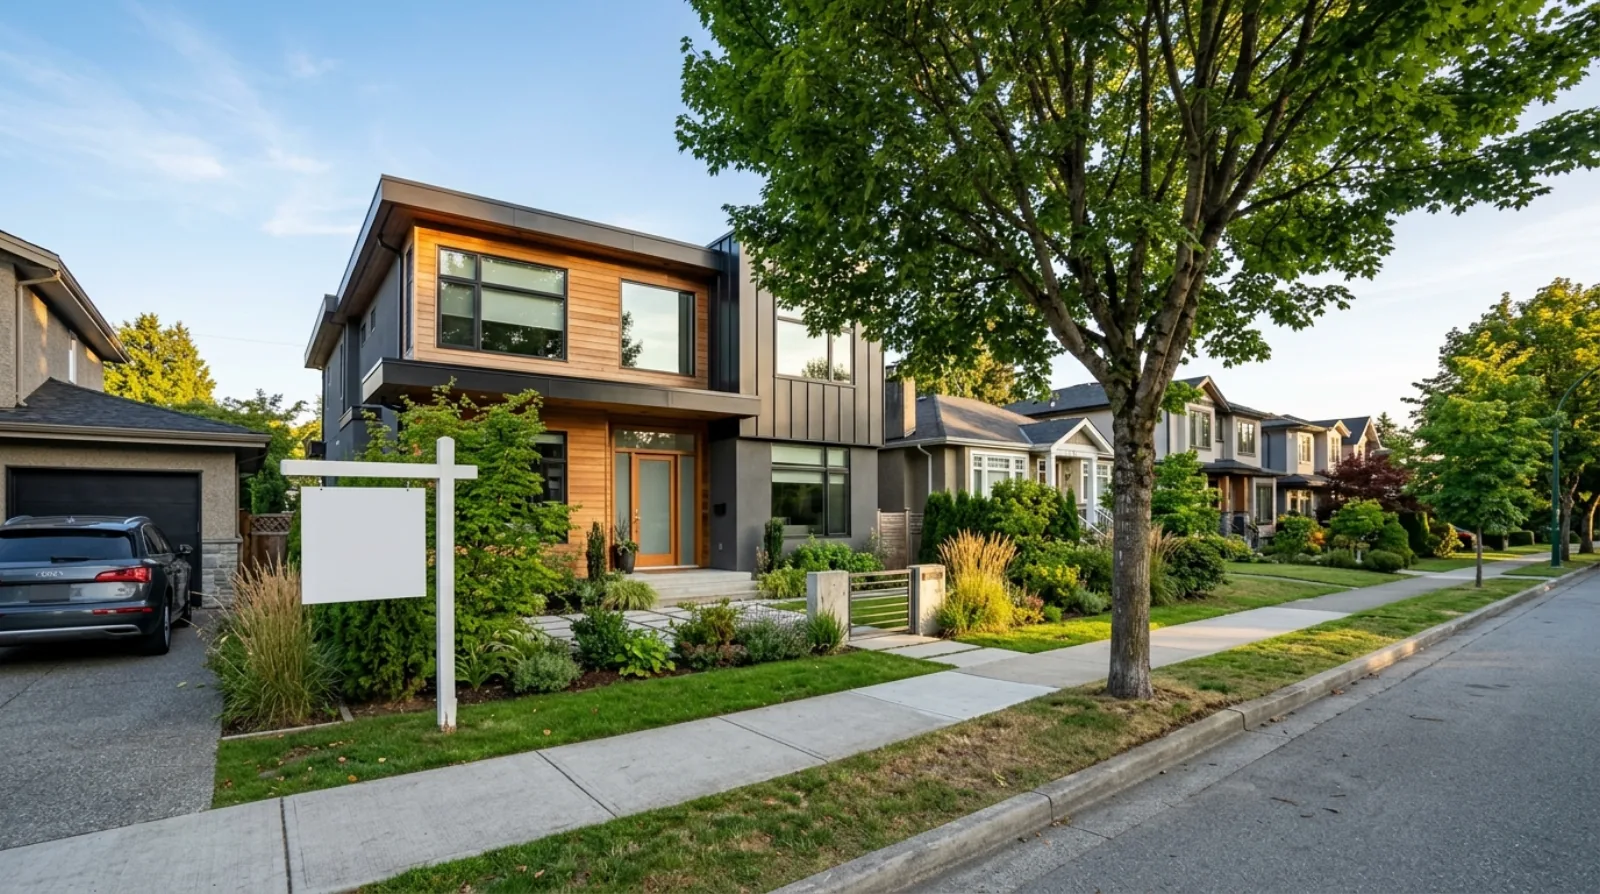
In short, Developing a single-family lot in Metro Vancouver into a multiplex follows a fixed sequence: confirm the lot's zoning and SSMUH minimums, complete a feasibility and equity review to test whether the numbers work, decide between a GP/LP development partnership or self-financing, choose between selling as strata or holding as secured rental, then move through design and the municipal permitting process before construction starts. Most homeowners can start with a free feasibility review before committing to any partnership or design work.
"I own the lot. I know I could probably build more than one house on it. I don't know where to start."
That's the actual sentence, or something close to it, that starts most first conversations with homeowners who reach out to us. Not a zoning question. Not a construction question. Just a lot, and a sense that something is possible, without a clear next step. This post is that next step, laid out in the order it actually happens, not the order the internet usually presents it in.
Step 1: Find out what your lot is actually allowed to hold
Before anything else, confirm what BC's Small-Scale Multi-Unit Housing rules require your municipality to permit on your lot. This is a provincial floor, not a suggestion. A lot of 280 square metres or smaller must be allowed at least 3 units. Larger lots must be allowed at least 4, and if the lot sits within about 400 metres of frequent transit, that minimum rises to 6.
That provincial minimum is the floor, not the ceiling. Vancouver's own R1-1 zoning, for instance, permits up to 6 strata units or 8 secured-rental units on some lots, above what the province requires. Burnaby, Richmond, and the other Metro Vancouver municipalities each set their own version on top of the SSMUH floor. Check your specific address against these rules with our free multiplex calculator, it takes your lot size and transit proximity and gives an instant estimate, no consultation required to see where you stand.
Step 2: Get a feasibility review before you hire anyone else
This is the step most homeowners skip, and it's the one that saves the most money and time when done first. A feasibility review checks your lot's zoning, its real dimensions, servicing capacity, easements, protected trees, slope, and soil conditions, then models how many homes actually fit within the building envelope rules, a number the zoning's legal maximum alone doesn't give you.
It's also a financial review. Once the review confirms what can be built, it models whether the numbers justify building at all, given current construction costs and financing conditions. A feasibility review that comes back with an honest "the numbers don't work on this lot right now" is doing its job. That answer, delivered before any design work starts, is worth more than a set of drawings for a project that was never going to pencil.
Hiring an architect before this step is one of the more expensive ways to learn what a feasibility review would have told you for free. Read the full breakdown in the feasibility review post, or book a review directly.
Step 3: Decide how involved you actually want to be
Once the feasibility review confirms your lot works, the next decision is structural: do you want to run this project, or do you want to contribute your land and let someone else run it?
Most homeowners choose the second path, and for good reason. A general-partner / limited-partner, or GP/LP, structure lets you contribute your lot as equity. Your land is valued based on its highest-and-best-use potential under current zoning, not its raw single-family market price, and that valuation happens during the feasibility stage, before any agreement is signed. The general partner runs design, financing, and construction, and you share in the outcome without taking on the day-to-day risk or the learning curve of managing a multi-unit build.
This isn't the only path. Some owners sell the land outright and take the proceeds without staying involved in the project at all. Others hold the lot and wait. The GP/LP route sits in the middle: you keep an ownership stake in the outcome without becoming the one managing trades and inspections. See how the GP/LP partnership model actually works, and how a development partnership protects homeowners specifically, where the risk sits, and where it doesn't.
Step 4: Decide whether you're building to sell or building to hold
This decision belongs earlier than most homeowners expect, because it shapes how the building itself gets designed, well before anyone moves in. Selling the finished homes as strata returns capital sooner and is the more familiar path. Holding them as secured rental keeps ongoing income, and in some zones, Vancouver's R1-1 is the clearest example, building for secured rental unlocks additional units on the same lot.
Making this call after design is underway forces expensive changes. Making it as part of the feasibility and partnership conversation lets the building get designed for the right outcome from the start.
Step 5: Design, permitting, and construction, in that order
Once the structure and tenure decisions are made, the project moves into design, then the municipal permitting process, then construction. Because SSMUH lets most multiplexes build under existing zoning rather than requiring a rezoning, this stage typically skips the public hearing that used to add months to a project's timeline. That's the single biggest change in how fast a multiplex moves from decision to move-in compared to a few years ago.
You don't need to understand the full permitting sequence or a construction schedule on day one. You need to know that these stages come after the decisions above, not before them, and that each one has its own timeline. Our development timeline post and the Vancouver permitting process, step by step both go deeper once you're at this stage.
Where to actually start
If you take one thing from this post: don't start with a design and don't start with a contractor. Start with confirming what your lot allows, then get a feasibility review before spending money on anything else. Everything past that point, partnership structure, tenure, design, and permitting, follows in a predictable order once the first two answers are in hand.
A free feasibility and equity review is the fastest way to get real answers for your specific lot, not general rules that may or may not apply to your address.
Frequently asked
What is the first step to develop my lot in Vancouver?
The first step is confirming your lot's zoning and what BC's Small-Scale Multi-Unit Housing (SSMUH) rules require your municipality to allow on it. Most Metro Vancouver lots must permit at least 3 units if the lot is 280 square metres or smaller, 4 units if larger, and 6 units if the lot sits within about 400 metres of frequent transit. That's the provincial floor, not the final number. Your municipality's own zoning, Vancouver's R1-1 schedule for example, can allow more, and your lot's actual dimensions decide what's buildable in practice. Check your address against these rules with a free instant estimate on our multiplex calculator before going further.
Do I need to hire an architect before I know if my lot works?
No. Hiring an architect before a feasibility review is one of the most common ways homeowners spend money on a design that a bylaw or a site constraint later rules out. A feasibility review comes first, it checks zoning, lot dimensions, servicing capacity, easements, and tree protections, and gives you an honest read on what the lot can actually carry before anyone draws a floor plan.
What does a feasibility review actually tell me?
A feasibility review tells you the realistic unit count your lot supports within the building envelope rules, the zoning maximum and your lot's actual dimensions often produce different numbers, and whether the numbers justify building given current construction and financing conditions. It also flags site-specific issues, protected trees, easements, sloped lots, and undersized servicing, that a zoning map alone won't show. See our full breakdown of what a feasibility review covers.
Do I have to become a developer myself to build on my lot?
No. Most homeowners don't want to run a construction project themselves, and most don't have to. A GP/LP partnership lets you contribute your lot as equity while a general partner runs the design, financing, and construction, and you share in the result without taking on the day-to-day risk. It's one path among a few, selling the land outright and holding the lot without developing are the others, and the right one depends on your financial goals and how involved you want to be.
How is my land actually valued in a development partnership?
Your lot's contribution is valued as equity in the partnership based on its highest-and-best-use potential under current zoning, not its raw market price as a single-family property. That valuation happens as part of the feasibility review, before any partnership agreement is signed, so you know what your land is worth to the project before committing to anything.
Should I sell the finished homes or keep them as rental?
That depends on your financial goals, and it's a decision worth making with real numbers rather than a general preference. Selling as strata returns capital sooner. Holding as secured rental keeps ongoing income and, in some zones including Vancouver's R1-1, unlocks additional units on the same lot. Both paths change the project's financing and tax treatment, so this decision belongs early, before design work locks in a building configured for one path over the other.
How long does the whole process take from decision to move-in?
The stages run feasibility and equity review, design, municipal permitting, and construction, in that order, and each has its own timeline that depends on your city and lot. Because SSMUH allows most multiplexes to build under existing zoning instead of a rezoning, the permitting stage skips the public hearing that used to add months to a project. Our full development timeline post walks through how long each stage typically takes and where projects tend to slow down.
What happens after I decide to move forward?
Once the feasibility review confirms the lot works and you've chosen a structure, whether that's a GP/LP partnership, a different financing approach, or selling outright, the project moves into design, then the municipal permitting process, then construction. Each stage has its own set of decisions, but they follow in that order. You don't need to understand permitting or construction scheduling on day one, you need to know what the next step is, and that's the feasibility review.
Wondering what your lot could become? Book a free consultation with Venture Pacific to find out how many units you could build on your property, whether it's a feasible project, and how our GP/LP partnership structure works.
Written by

Acquisitions and Development
Trent Praski leads investment and development at Venture Pacific, sourcing missing-middle opportunities across Metro Vancouver and the Fraser Valley and structuring transparent homeowner and investor partnerships.
Full profile