
Designing a multiplex that fits the neighbourhood
A multiplex that respects its street is easier to permit, easier to sell, and a better place to live. Here's how we design homes that add density without feeling out of place in Vancouver and Burnaby neighbourhoods.
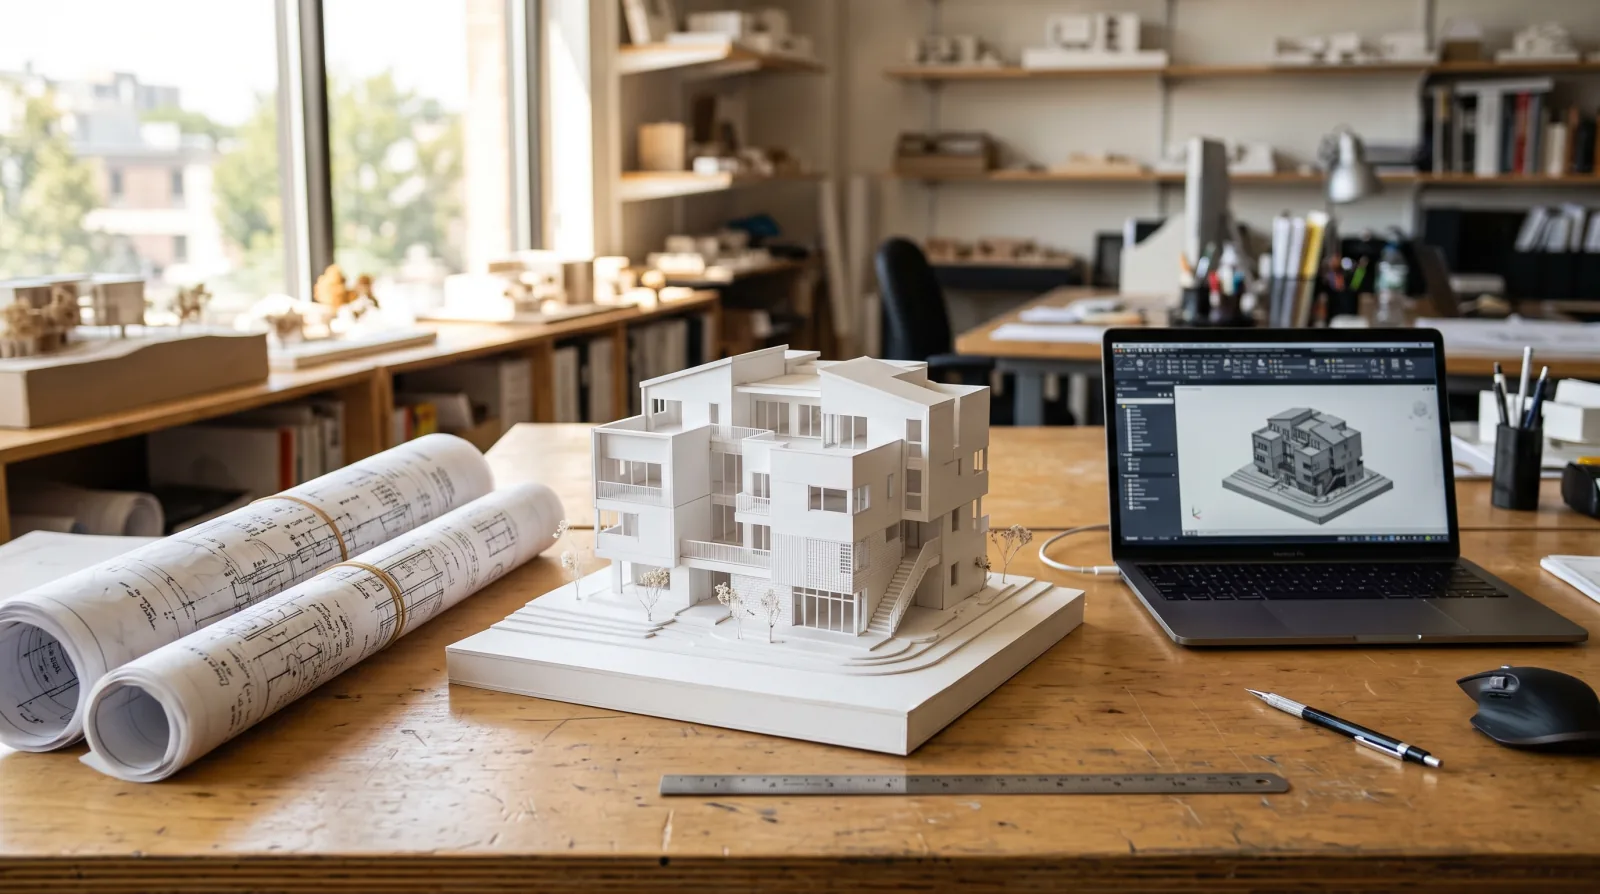
In short, Designing a multiplex that fits its neighbourhood means breaking down massing, giving each home a real entry, choosing durable materials, protecting privacy and light, and keeping cars and bikes tidy. Under BC's SSMUH rules a lot 280 m² or smaller must allow at least 3 units and a larger lot at least 4, with up to 6 near frequent transit, so good fit is about shaping real density, not hiding it. Fit speeds permitting and makes the homes more livable and saleable across Metro Vancouver and the Fraser Valley.
Walk down a residential street in Vancouver where a new multiplex has gone up and you can usually tell the difference between a thoughtful one and a careless one within a few seconds. The careless version is a single large box pushed to the edges of its setbacks, blank where it meets the sidewalk, with one anonymous door tucked to the side. The thoughtful version breaks into forms that echo the houses beside it, faces the street with real front doors, and holds the same general roofline as its neighbours. Both might contain four homes. Only one of them fits.
Fitting in is not about hiding density or apologizing for it. The whole point of the new provincial rules is to add homes, and we are proud of the homes we add. But a multiplex that respects its street earns real, practical advantages: it tends to move through permitting more smoothly, it appeals to more buyers and renters, and it is a more pleasant place to live. Good fit is good business and good citizenship at the same time.
Start from the real unit count, not a hunch
Design that fits begins with an honest number of homes. British Columbia's Small-Scale Multi-Unit Housing rules require most municipalities to allow at least three units on a lot 280 square metres or smaller, at least four on a lot larger than that, and up to six on a lot over 280 square metres that sits near frequent transit. Frequent transit, for these purposes, means a bus route running at least every fifteen minutes through the daytime peak. Vancouver's R1-1 zone then ties the exact permitted count to lot size and frontage, so two lots on the same street can carry different numbers of homes.
We start every design from that count because the number drives everything after it. A layout drawn for six homes and then squeezed onto a lot that comfortably holds four reads as cramped from the sidewalk and lives cramped inside. It is far better to design the right number of generous homes than the maximum number of pinched ones. On a recent review of a standard Renfrew-Collingwood lot, the difference between four well-shaped homes and a forced five was the difference between a building the block would accept and one it would resist.
Start with massing: break down the bulk
Massing is the overall size and shape of the building, the bulk you see from across the street before you notice any detail. The single biggest move in fitting a multiplex to a neighbourhood is breaking that bulk into smaller, familiar forms rather than letting it read as one solid mass.
On a street of detached houses, the eye expects a rhythm: a form, a gap, a form, a gap. A well-designed multiplex respects that rhythm by stepping the building, varying the roofline, and articulating the front so it reads as two or three connected forms rather than one wide wall. The building can hold the same number of homes either way; the difference is entirely in how the volume is shaped. This is craft, not compromise.
Height is part of massing, and the zoning caps set the ceiling. Vancouver's R1-1 zone permits multiplex forms up to roughly 11.5 metres; Burnaby holds a front principal building to three storeys and 10 metres; Richmond's RSM zones cap at two-and-a-half storeys and 10 metres. Those limits exist in part to keep new buildings from looming over the houses beside them. We often design to feel settled a little below the cap on a detached-house block, because a multiplex that respects the surrounding roofline reads as a neighbour rather than an outlier.
Give every home a front door
One of the most powerful things a multiplex can do for both livability and street presence is to give each home its own clear entrance. When every unit has a real front door, ideally facing the street or a shared, well-lit path, each home feels like a home rather than a numbered apartment. Residents get a sense of ownership over their threshold. The street gets the familiar look of multiple front doors, which is exactly how detached-house neighbourhoods read.
Individual entries also do quiet, practical work. They reduce shared interior corridors, which improves privacy and lowers the building's common-area burden. They make the homes easier to navigate for deliveries and guests. And they tend to appeal to buyers and renters who want something that lives like a house, which is most of the market for these homes in cities like Burnaby and Richmond.
Choose materials that belong and last
Material choice carries a lot of the "does this fit" judgement, and it has to do double duty in our climate. Materials should relate to the neighbourhood, picking up on tones and textures common nearby rather than importing a finish that clashes, while also standing up to the persistent wet of the South Coast.
We favour durable, low-maintenance exteriors that weather gracefully, with attention to how water sheds off the building. On the Wet Coast that usually means a drained-and-vented rainscreen wall behind the cladding, so any water that gets past the surface can escape rather than sit in the assembly. Cheap materials that look fine on move-in day but streak and warp within a few winters undercut both the building's appearance and the neighbourhood's trust in new density. Spending care here pays back over the whole life of the homes.
Protect light, privacy, and outdoor space
Density done badly takes light and privacy from the people next door and gives the new residents little of either. Density done well protects both. We design with the neighbours in mind, watching where windows look, how shadows fall across adjacent yards through the day, and where the building meets the property line.
For the new homes, livability hinges on a few things people feel immediately: daylight in the main living spaces, a layout that doesn't stare straight into the neighbour's kitchen, and some genuine private outdoor space, a patio, a deck, a small yard. People accept living closer together far more readily when each home still has a defensible bit of outdoor room to call its own. These are the details that separate a multiplex people are happy in from one they merely tolerate.
The goal is a building where the new residents barely think about the neighbours and the neighbours barely think about the building. That mutual ease is what good fit feels like.
Design the walls between homes for quiet, not just code
In an attached building, the walls and floors between homes do more work than any other assembly. The BC Building Code requires a fire separation between adjoining dwelling units with a fire-resistance rating of not less than 45 minutes. That is the floor, and it is non-negotiable, but the same party walls and floors are also where sound control lives, and code does not oblige a building to be quiet.
This is where thoughtful design pays off in a way residents feel every day. The rated assembly can be detailed to also block airborne and impact sound, the neighbour's television, footsteps overhead, a door closing at midnight. We resolve those party walls and floors early, when they can be drawn generously, rather than late, when they get value-engineered down to the bare rating. A fourplex in Vancouver or a triplex in Coquitlam that is genuinely quiet between homes lives like a row of private houses. One that meets only the minimum lives like a thin-walled apartment, and residents notice within the first week.
Tuck the cars and bikes away tidily
Few things make a multiplex feel out of place faster than cars and bins dominating the front. Where the design accommodates vehicles, we work them in from the lane and keep the street face for people and front doors. Bike storage, garbage and recycling, and any required parking get planned early rather than squeezed in at the end, because retrofitting them late almost always produces the cluttered, car-first look that neighbours dislike. A tidy approach to the practical stuff is part of fitting in, not separate from it.
Design within the building code, not against it
Fit is not only about appearances; it includes how the building performs. New homes in British Columbia must meet the energy-efficiency requirements of the BC Energy Step Code, which raises the bar for insulation, airtightness, and overall efficiency. Local governments can also require a higher step than the provincial minimum through their own bylaws, so the target can differ between Vancouver and a neighbouring city. Designing for those targets from the first sketch, rather than bolting on fixes later, produces homes that are quieter, more comfortable, and cheaper to run, while keeping the project on a smooth path to approval.
Working within the rules from the start also tends to keep the design coherent. When energy performance, massing, parking, and tree retention are all considered together early, the result holds together. When they are reconciled at the last minute, the building usually shows the strain.
Keep the landscape and the trees in the picture
What surrounds the building matters almost as much as the building itself. A multiplex that retains a mature tree, holds onto some soft planted ground, and keeps a green edge along the street reads as part of the neighbourhood rather than an intrusion into it. Many Metro Vancouver and the Fraser Valley municipalities require both tree retention and a minimum amount of planted landscaping precisely because greenery is what makes added density feel gentle.
We treat the landscape as part of the design from the first sketch, not as decoration added at the end. Where a significant tree can be kept, we shape the building around it rather than treating it as an obstacle. The yards, the front planting, and the path to each door are all part of how the building fits. A multiplex set in real greenery is more pleasant to live in and far easier for neighbours to welcome than one that paved over everything it could. Mature planting also softens the transition between the new building and the older homes beside it, which is exactly the seam where a poorly considered multiplex tends to look most out of place.
It is worth being clear about why all of this care is worth the effort, because fit is sometimes dismissed as a nicety. It is not. A building that respects its street tends to move through the approval process with fewer objections, which saves time and uncertainty. It appeals to a wider pool of buyers and renters, because most people want a home that feels settled rather than imposed. And it ages better in the eyes of the neighbourhood, which matters in cities like Vancouver and Richmond where these projects are still relatively new and watched closely.
The first multiplexes on a street set the tone for what comes after. A thoughtful one makes the next project easier for everyone; a careless one hardens attitudes against density in general. We design with that responsibility in mind, because we expect to keep building in these neighbourhoods, and the goodwill of a street that has seen density done well is worth protecting.
Fit also protects value over the long run. A building that looks settled and well-made on day one still looks that way a decade later, while a building that cut corners on massing and materials announces its cheapness more loudly every year. For an owner holding the asset, or for buyers choosing a strata home, that durability of appearance is part of what the homes are worth. Good fit, in the end, is simply good building, it serves the street, the residents, and the project's value all at once, which is why we never treat it as optional.
If you are picturing what could go on your lot and want it to genuinely belong on your street, our Development Strategy & Permitting service pairs a design that fits the neighbourhood with a clear path through your city's approval process. We would rather design a multiplex your neighbours quietly accept than one everyone argues about, and in our experience, the first kind is also the one that gets built faster.
Frequently asked
Will a multiplex look out of place on a street of single houses?
It does not have to. A well-designed multiplex in Vancouver breaks its bulk into forms that echo the rhythm of nearby houses, keeps a familiar roofline, and faces the street with real front doors. Done well, neighbours often can't tell at a glance that it holds several homes.
Why does neighbourhood fit matter beyond looks?
Fit affects approvals, livability, and resale. A design that respects setbacks, light, and privacy moves through permitting more smoothly, makes the homes nicer to live in, and appeals to more buyers and renters in cities like Burnaby and Richmond.
Does every home in a multiplex need its own entrance?
Not strictly, but giving each home a clear, individual entry is one of the strongest moves for both livability and street presence. It makes each unit feel like a real home rather than an apartment, which buyers and renters value.
How many homes am I actually designing for on a Vancouver lot?
Under BC's Small-Scale Multi-Unit Housing rules, a lot 280 m² or smaller must be allowed at least 3 units and a lot larger than 280 m² at least 4, rising to 6 near frequent transit. Vancouver's R1-1 zone ties the exact count to lot size and frontage, so the design starts from a real number, not a guess. We draw the massing around that count rather than forcing a count onto a shape that won't hold it.
How tall can a multiplex be before it stops fitting the street?
The zoning height cap does the heavy lifting here. Vancouver's R1-1 allows multiplex forms in the range of about 11.5 metres, Burnaby caps front principal buildings at three storeys and 10 metres, and Richmond's RSM zones cap at two-and-a-half storeys and 10 metres. Those limits exist partly to keep new density from towering over neighbouring houses, and designing to feel comfortable a storey below the cap often reads better on a detached-house block.
How do you keep the homes quiet between units?
Sound and fire go together in a multiplex. The BC Building Code requires a fire separation between adjoining dwelling units rated at not less than 45 minutes, and the same wall and floor assemblies that achieve that rating are where we build in acoustic separation. Getting those party walls and floors right early is what makes attached homes in Vancouver or Coquitlam feel like private houses rather than shared apartments.
Does energy performance change how a multiplex looks?
It shapes the details more than the silhouette. New homes in BC must meet the BC Energy Step Code, which raises insulation, airtightness, and window performance, and some Metro Vancouver and the Fraser Valley municipalities require a higher step than the provincial minimum. Designing to those targets from the first sketch keeps window sizes, wall thicknesses, and mechanical spaces coherent instead of bolted on late.
Do I have to keep the trees on my lot when I build a multiplex?
Often, yes. Many Metro Vancouver and the Fraser Valley municipalities, Vancouver included, require retaining significant trees and keeping a minimum share of the lot as planted landscaping. We treat a mature tree as something to design around rather than remove, because the greenery is a large part of what makes added density feel gentle to the neighbours.
Wondering what your lot could become? Book a free consultation to find out how many units you could build on your property, whether it's a feasible project, and how our GP/LP partnership structure works.
Written by

Real Estate Developer
Trent Praski leads investment and development at Venture Pacific, sourcing missing-middle opportunities across Metro Vancouver and the Fraser Valley and structuring transparent homeowner and investor partnerships.
Full profile