
Burnaby's small-scale multi-unit housing rules in 2026
Burnaby put its SSMUH zoning in force in 2024, and by 2026 there's enough built experience to see how it actually works. Here's what the R1 district permits, how the transit bonus reaches further here, and how it differs from Vancouver.
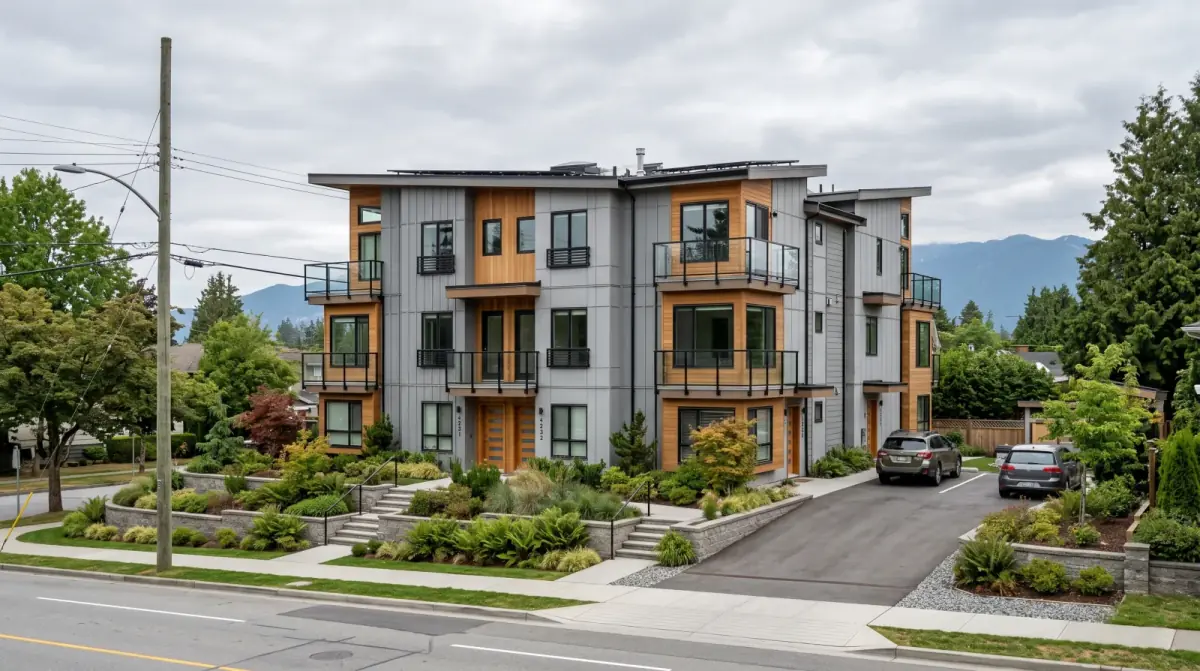
In short, Burnaby's R1 Small-Scale Multi-Unit Housing District, in force since July 1, 2024, permits three units on lots of 280 m² or smaller and four on larger lots, rising to six on lots over 280 m² within 400 metres of frequent transit. December 2025 amendments capped front buildings at 10 m and three storeys and rear buildings at 7.5 m and two storeys. The rules differ in form from Vancouver's R1-1 zone.
When Burnaby's SSMUH zoning first came into force, every conversation we had about it was a projection, how we expected the rules to behave once projects ran through them. That phase is over. By 2026 there's enough built work under Burnaby's R1 district that we can speak from what's been permitted and constructed, not from a reading of the bylaw. The rules have settled into something predictable, and predictability is worth a lot to a landowner deciding whether to develop.
What Burnaby put in force
Burnaby brought its zoning changes into effect on July 1, 2024, to comply with the Province's Small-Scale Multi-Unit Housing legislation. Rather than amend a dozen separate residential districts, the city folded them into one new R1 Small-Scale Multi-Unit Housing District covering its former single-family areas. On a standard residential lot, that district permits a multiplex as a permitted use, no rezoning required for a conforming project.
The unit count turns on lot size. A lot of 280 square metres or smaller allows three units; a larger lot allows four. That 280-square-metre line matters more than people expect, a property just over it gets a fourth home, and one just under it does not. So the first number we pull on any Burnaby lot is its registered area, because the whole project sits on the right side or the wrong side of that threshold.
That's the baseline most Burnaby lots now sit on. A property that used to allow one house plus a suite can hold three or four homes, and the path to building them runs through a building permit rather than a discretionary public hearing. For a homeowner, that's the change that matters most, the use is allowed by right.
The transit bonus, and why it reaches further in Burnaby
The Province's rules push the unit count higher near frequent transit, and this is where Burnaby's geography does something interesting. A lot larger than 280 square metres within roughly 400 metres of a frequent-transit stop can reach six units instead of four.
Burnaby happens to have unusually broad frequent-transit coverage, three SkyTrain lines run through the city alongside frequent bus corridors. "Frequent" isn't loose language here: Burnaby ties it to stops with service averaging every 15 minutes or better through the core hours of the day. That definition catches more lots in Burnaby than it does in some neighbouring municipalities where transit runs thinner. We've reviewed Burnaby lots that qualified for six units almost by accident of where they sat relative to a station. It's worth checking your lot against the frequent-transit network early, because the difference between four and six homes changes a project's whole shape.
One caution we give every Burnaby landowner: the 400-metre test is a walking measurement to a qualifying stop, and "frequent" has that specific 15-minute definition tied to the regional transit network. Don't assume the bus at your corner counts. Confirm the stop's status before you build a six-unit plan on top of it, the gap between a qualifying stop and a near-miss is the gap between six homes and four.
The rules kept moving, December 2025 changed the heights
Here's something owners working from an old summary miss: Burnaby didn't freeze the R1 district in 2024. In December 2025 the city amended it, and the height rules tightened. A front building is now capped at 10 metres and three storeys; a rear building at 7.5 metres and two storeys. Those limits decide how you stack homes and where the taller massing can sit on the lot.
This is why we won't design a Burnaby multiplex off a two-year-old bylaw print. The province set the unit floor and it hasn't moved, but the envelope, height, storeys, how the building steps front to back, is Burnaby's to refine, and the city has used that discretion. Burnaby is also running a wider Zoning Bylaw Rewrite in parallel, so more refinement is likely. For anything you're planning in 2026, the version of the rules that counts is the one in force today, not the one that made the news in 2024.
Where Burnaby and Vancouver diverge
Both cities deliver the provincial minimums, but they wrote the form differently, and a plan drawn for one won't transfer cleanly to the other. Vancouver's R1-1 zone reaches up to six strata homes across most of the city, eight when the project is secured rental, fairly uniformly. Burnaby's R1 district sits lower, at three to four units, climbing to six only where a larger lot meets the transit bonus.
So a standard lot in Vancouver and a comparable lot in Burnaby can permit different unit counts, and the building envelopes, height, setbacks, coverage, differ too. We've had homeowners assume a Burnaby lot and a Vancouver lot of the same size would build the same project. They often don't. The provincial floor is shared; everything above it is city-specific. If you own lots in both cities, or you're comparing where to develop, that difference is a real input, not a footnote. The same holds a few kilometres south, a New Westminster lot plays by its own bylaw again, which is why we treat each city as its own set of numbers.
Parking, and the rules that don't show up in the unit count
The unit count is the headline, but it isn't the whole permit. Parking is the quiet variable on a lot of Burnaby sites. Provincial direction pushed municipalities toward gentler parking requirements near transit, but the practical question on a real lot is where the cars go and how they reach the street without eating the yard that makes the homes livable. Tandem stalls, a side drive, a small surface arrangement, each has a trade-off, and each interacts with the setbacks and the driveway location.
Setbacks, lot coverage and the driveway approach all narrow the buildable box before you place a single unit. A lot that permits four homes on paper still has to fit four livable homes, their entries, their outdoor space and their parking inside that box. We map those constraints early, because it's cheaper to learn a Burnaby lot only comfortably holds three than to design four and unwind it.
What forms the R1 district actually allows
"Multiplex" is a convenient shorthand, but the R1 district permits a range of forms, a single-family home, a duplex, a multiplex, a cottage court or cluster, and rowhouses all sit inside it. That range matters because the right form depends on your lot's shape and how you want the finished homes to feel. A wide lot might read best as a rowhouse; a deeper one might carry a fourplex with a rear building. We test forms against the parcel rather than defaulting to one shape.
One detail catches people: a secondary suite inside one of these homes can count toward the lot's unit total. So a duplex with a suite tucked into one side isn't automatically "a duplex plus a bonus", depending on the design, that suite is one of your three or four permitted units, not a free extra. Getting the unit tally right early keeps a Burnaby design honest against what the R1 district actually grants, and stops a plan from quietly overshooting the count it's allowed.
What 2026 experience has taught us about building here
Permitting a multiplex in Burnaby is now a reasonably known quantity, but the build itself still answers to the same physics every Metro Vancouver and the Fraser Valley project does. The BC Energy Step Code applies, your multiplex has to hit the city's enforced envelope and airtightness targets, and that drives cost into walls, windows, and mechanical systems regardless of how generous the zoning is. The Wet Coast demands proper rainscreen detailing on every wall. And servicing an older Burnaby lot for three to six homes, when it was sized for one, can mean water and sewer upgrades the zoning never mentions.
None of that is a reason to hesitate. It's a reason to do the feasibility work before committing. The lots where Burnaby's rules produce a strong project are real and identifiable, but identifying them takes reading the specific parcel, its area against the 280-square-metre line, its transit proximity, its slope and servicing, against the current R1 district rules.
Putting a Burnaby lot to the test
Whether your Burnaby lot lands at three, four or six units, and whether the project is worth building, comes down to specifics the bylaw can't tell you on its own: registered area, transit distance, slope, soils, servicing, and how you intend to own the finished homes. The 2026 rules are settled enough to plan around, but the plan still has to be built on your actual lot, against the version of the rules in force this year.
A Feasibility & Equity Review does exactly that: we confirm what Burnaby's R1 district currently permits on your parcel, test whether the transit bonus reaches you, model the realistic unit count, and lay out how a GP/LP partnership would pair your land with construction capital. From there our Development Strategy & Permitting work carries the design through Burnaby's building-permit process. Run your address through our multiplex calculator to see the permitted range first, then we'll pressure-test it against the lot.
Frequently asked
What does Burnaby's R1 district allow in 2026?
The R1 SSMUH district permits three units on a lot of 280 square metres or smaller and four units on a larger lot, both as a permitted use with no rezoning. Lots over 280 square metres within about 400 metres of frequent transit can reach six units. The rules have been in force since July 1, 2024, so by 2026 there's real built experience behind them.
How is Burnaby different from Vancouver's R1-1?
Both deliver the provincial minimums, but the form rules differ. Vancouver's R1-1 reaches up to six strata homes (eight as secured rental) across most of the city, while Burnaby's R1 sits at three to four units, going to six only on larger lots near frequent transit. The buildable result varies between the two cities even on similar-sized lots.
Do I need a rezoning for a multiplex in Burnaby?
For a conforming project on a standard lot, no, the multiplex use is permitted in the R1 district, so you apply for a building permit rather than going through a public hearing. Larger or unusual sites, or projects seeking more than the district allows, can still trigger additional process. That shift from discretionary rezoning to permitted use is the change that matters most for a Burnaby homeowner.
How does the transit bonus work in Burnaby?
Lots larger than 280 square metres within roughly 400 metres of a frequent-transit stop can reach six units instead of four. Burnaby defines frequent transit as a stop with service averaging every 15 minutes or better through the core hours of the day. Burnaby has broad coverage along its SkyTrain and bus corridors, so this bonus applies to more lots here than in some neighbouring cities, but confirm the stop qualifies before planning around it.
How tall can a Burnaby multiplex be under the R1 rules?
After amendments Burnaby made in December 2025, a front building is capped at 10 metres and three storeys, and a rear building at 7.5 metres and two storeys. Those heights shape how many homes you can stack and where they sit on the lot. Always work from the current bylaw figures, because Burnaby has been refining the R1 district since it came into force.
Does the 280 square metre threshold really change my unit count in Burnaby?
Yes. A lot at or below 280 square metres is held to three units, while a lot just over that line gets four, and six if it also sits near frequent transit. A metre of lot area either side of 280 can move the whole project. We check the exact registered lot area before quoting any Burnaby homeowner a number.
Is Burnaby still changing its zoning after SSMUH?
Yes. Alongside the R1 district, Burnaby is running a broader Zoning Bylaw Rewrite, and it made targeted amendments to the R1 rules in December 2025. So the version of the rules that applied in 2024 is not identical to what applies now. For a project you're planning in 2026, confirm the current bylaw rather than relying on early summaries.
Can I build a multiplex in Burnaby and keep it as rental?
You can build the homes as strata for sale or hold them as rental, the R1 district permits the multiplex form either way, and the tenure decision is yours to make with your partnership. Rental changes your financing and long-term return picture more than it changes the building. We model both against the same Burnaby lot so the trade-off is visible before you commit.
Wondering what your lot could become? Book a free consultation to find out how many units you could build on your property, whether it's a feasible project, and how our GP/LP partnership structure works.
Written by

Real Estate Developer
Trent Praski leads investment and development at Venture Pacific, sourcing missing-middle opportunities across Metro Vancouver and the Fraser Valley and structuring transparent homeowner and investor partnerships.
Full profile