
What to expect during multiplex construction in Vancouver
From the day the excavator arrives to the day you get keys, a Vancouver multiplex build moves through predictable phases. Here is what each one looks like on the ground, the inspections, the draw schedule, the deficiency list, and the warranty that starts at the end.
In short, A multiplex build in Metro Vancouver and the Fraser Valley moves through the construction phase of a larger sequence, feasibility, permitting, construction, completion. On site it runs through site preparation and servicing, foundation, framing, the building envelope and rainscreen, mechanical rough-in, energy and inspection milestones, finishing, a deficiency list at substantial completion, and final occupancy. Payments follow a draw schedule with a 10% Builders Lien holdback, and the 2-5-10 warranty begins at handover.
The day the excavator rolls onto a quiet Renfrew-Collingwood lot and starts tearing out the old lawn, the project stops being a set of drawings and becomes a building site. For most homeowners we partner with, that's the first time it feels real. It's also the moment the questions start: what happens now, how long does each part take, and when do I actually get to see it?
A multiplex build moves through phases that are surprisingly predictable once you've run a few dozen of them. The order rarely changes. What changes is the timing, and weather and inspections drive most of that. Here's how a typical Metro Vancouver and the Fraser Valley project unfolds from the ground up.
Where construction sits in the bigger picture
Construction is one phase of a longer arc, and it helps to see the whole thing before we zoom in. A multiplex development runs through four macro phases: feasibility, where you confirm the lot can support a profitable project; permitting, where the City approves the design and the code compliance; construction, the physical build this article is about; and completion, where inspections clear the way for occupancy and the warranty. Each phase has to genuinely finish before the next can start, you don't pour a foundation before the building permit is in hand, and you don't hand over keys before the occupancy permit is issued.
By the time an excavator is on site, feasibility and permitting are behind you. So the questions in the rest of this piece all live inside that third phase, but the discipline that makes construction go smoothly was set in the two before it.
Site preparation and servicing
Before any foundation goes in, the existing house comes down (if there is one), the lot is cleared, and the site is prepared. This is also when underground servicing gets sorted, water, sewer, storm, gas, and electrical connections to the property. On older Vancouver lots, the existing service is often sized for a single-family home and needs upgrading to carry three, four, or six units. That can mean coordinating with the city and BC Hydro, and it's one of the items we line up early because it can quietly hold up everything downstream.
Tree protection and erosion control go in at this stage too. Most Metro Vancouver and the Fraser Valley municipalities have bylaws protecting mature trees, and a fenced root zone you can't dig near will shape where the building sits. Better to know that before excavation than after.
Excavation and foundation
Once the site is ready, the crew digs out for the foundation. This is where Lower Mainland soil conditions show their hand. A flat, well-drained lot in Killarney is straightforward. A hillside lot on the North Shore, or a site with soft or high-water-table soils, may need engineered retaining walls, deeper footings, or extra drainage. Foundation perimeter drainage is required and gets installed against the foundation walls before backfill, get it wrong and you're chasing a wet basement for the life of the building.
Footings and foundation walls are poured, inspected, waterproofed, and backfilled. There's a municipal inspection at this stage, and the building can't go vertical until it passes. Rain during this phase is the enemy, a flooded excavation stalls the pour, so the schedule has some give built in for weather.
Framing, the week it gets shape
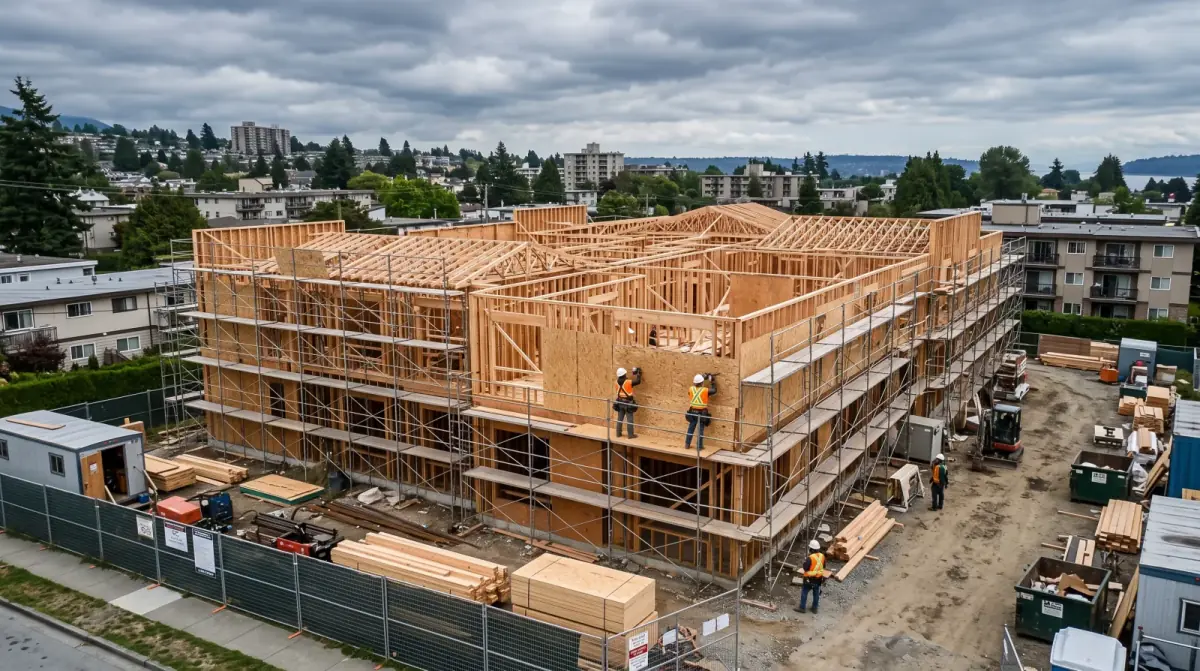
Framing is the phase everyone enjoys, because the building goes from a hole in the ground to something with walls, floors, and a roofline in a matter of weeks. Suddenly you can stand in what will be a kitchen. For a multiplex, framing also defines the fire separations between units, the walls and floor-ceiling assemblies that keep one home's fire from spreading to the next, built to the BC Building Code. Those assemblies get inspected, and they're not something to improvise on site.
This is a good milestone for a partner walk-through. The structure is open, you can read the layout in three dimensions, and it's far cheaper to flag a question now than after the drywall is up.
The building envelope and rainscreen
On the Wet Coast, this is where a build is won or lost. The building envelope is the system that keeps weather out, the assembly of materials separating the heated interior from the rain, wind, and cold outside. Metro Vancouver and the Fraser Valley gets enough rain that Part 9 housing across the Lower Mainland uses a second plane of protection, a drained, vented rainscreen behind the cladding, rather than relying on the siding alone.
A rainscreen leaves a gap between the cladding and the wall sheathing so any water that gets past the siding can drain and dry instead of soaking into the structure. Windows, flashing, membranes, and the cladding all have to be installed in the right sequence and lapped the right way. This is exactly the work that the 5-year envelope portion of the 2-5-10 warranty exists to back, and it's where careful detailing pays off for decades.
Rough-in, insulation, and energy testing
With the building weather-tight, the trades come in to rough in the systems hidden in the walls, electrical wiring, plumbing supply and drainage, and heating and ventilation. Each gets inspected before anything is covered up. Then insulation and air-sealing go in.
New residential construction in BC has to meet the BC Energy Step Code, a performance-based energy standard built into the building code, it measures the building's actual energy use rather than prescribing a fixed recipe of parts. Hitting the required step means careful air-sealing and an airtightness test, a blower-door test that measures how leaky the building is. A multiplex with sloppy air-sealing won't pass, and you can't drywall over a failing envelope and sort it out later. We build to the airtightness target from day one rather than chasing it at the end.
How the money moves, draws and the 10% holdback
Running underneath every phase above is a payment rhythm most first-time developers have never seen, and it's worth understanding because it explains why the final cheque isn't the last one. Construction is financed on a draw schedule: the lender releases money in stages tied to completed work, foundation done, framing done, and so on, usually confirmed by an inspection before each draw is advanced. Progress on site and progress on the loan move in step, which keeps funding matched to real work rather than paid ahead of it.
On top of that sits a legal protection. Under BC's Builders Lien Act, 10 percent of the payments owed to the contractor is held back rather than paid out right away. That holdback is retained through a 55-day period after the work is complete, giving trades and suppliers a window to file a lien if they haven't been paid. For a landowner in a partnership, the useful thing to know is that the last slice of money is held back by law, not because anyone is being difficult, and it's there so nobody in the chain gets stiffed and no owner ends up paying twice.
Finishing, the deficiency list, and substantial completion
Drywall, paint, flooring, cabinets, fixtures, and trim turn a rough shell into homes people will actually live in. This phase has a lot of moving parts and a lot of trades, and it's where finish quality becomes visible. As the work winds down, the project reaches substantial completion, the point where the homes are essentially finished and usable, even if a handful of small items remain. That's when we walk the project and build a deficiency list, sometimes called a punch list: every scratch, gap, sticky door, and unfinished detail gets written down and assigned to the trade responsible, then fixed before handover.
This list is not a formality. It's the mechanism that separates a home that looks done from one that actually is, and doing it properly protects both the homeowner and us. We'd rather find the sticky patio door on our walk-through than have you find it in month two. Careful finishing and a real deficiency process are part of what our Construction & Quality Control team is there to enforce.
Occupancy, handover, and the day the warranty starts
Final inspections clear the way for an occupancy permit from the municipality. Once that's issued, the units can be lived in, and the mandatory 2-5-10 home warranty coverage begins, 2 years on labour and materials, 5 years on the building envelope, and 10 years on the structure, with each strata unit enrolled. For a strata multiplex, this is also when the ownership structure is finalized so the homes can be sold or held.
Handover is the moment the project changes hands, but the relationship doesn't end there. The warranty carries the envelope and structure forward for years, and the care taken during framing and the rainscreen phase is what makes those years quiet ones.
If you're weighing a multiplex on your lot, in Vancouver, or in Burnaby or Richmond, where the phases are the same but the local rules differ, and you want to know what your specific project would look like month by month, our Project Management team builds a real, property-specific construction schedule as part of getting a development off the ground. Start with a Feasibility & Equity Review, and we'll show you the path from your current backyard to keys in hand.
Frequently asked
How long does it take to build a multiplex in Vancouver?
It varies with unit count, lot conditions, and weather, so we don't quote a fixed number as a guarantee. A fourplex on a clean, level Renfrew-Collingwood lot generally moves faster than a six-unit project on a sloped Burnaby site that needs retaining work. We give every partner a project-specific schedule before construction starts.
What are the phases of a multiplex development from start to finish?
At the macro level there are four: feasibility, permitting, construction, and completion. Construction, the part covered here, is itself a sequence of site prep and servicing, foundation, framing, envelope, rough-in and energy testing, and finishing. Completion means final inspections, the occupancy permit, and warranty enrolment going live. Each macro phase has to finish before the next can properly begin.
Will I see the project during construction?
Yes. We schedule walk-throughs at key milestones, after framing, before the drywall goes on, and at substantial completion, so you can see the work while it's still open and ask questions. In a GP/LP partnership, keeping landowners and investors informed at each draw is part of how we run the job.
What is a draw schedule and how does it affect a multiplex build?
A draw schedule is the staged release of construction financing tied to completed work, the lender advances money in tranches, not all at once, and each draw is usually confirmed by an inspection before it's released. It's why progress on site and progress on the loan move together. For a partner, it means funding is disciplined and matched to real milestones rather than paid ahead of the work.
What is the 10% holdback on a BC construction project?
Under BC's Builders Lien Act, 10 percent of payments to the contractor is held back rather than paid out immediately. That holdback is retained through a 55-day period after the work is complete, which gives trades and suppliers a window to file a lien if they weren't paid. It protects everyone in the chain and means the final slice of money is released by law, not on a whim.
What is a deficiency list, and when does it get done on a Vancouver build?
A deficiency list (or punch list) is the written record of every scratch, gap, sticky door, and unfinished detail found near the end of construction, at what's called substantial completion. We walk the whole project and note each item so it gets fixed before you take handover. On a Metro Vancouver and the Fraser Valley multiplex it's the difference between a home that looks done and one that actually is.
When does the 2-5-10 home warranty start on my multiplex?
Coverage begins when the homes are ready to be occupied, around the occupancy permit and handover. For a multiplex, each strata unit is enrolled in BC's mandatory warranty: 2 years on labour and materials, 5 years on the building envelope, and 10 years on the structure. That envelope coverage is one reason we detail the rainscreen so carefully on our Wet Coast builds.
What causes most construction delays on a Lower Mainland build?
The usual culprits are municipal inspection scheduling, weather during excavation and envelope work, and long-lead items like windows or electrical service upgrades. A North Vancouver hillside lot can also lose time to soil and drainage surprises. We sequence procurement early to keep those off the critical path.
Ready to build or renovate? Book a free consultation for a site visit. We'll talk through your project and make sure you get the home of your dreams, without going over budget.
Written by

Founder & President
Mark Van Ek is the founder and president of Venture Pacific, bringing more than 40 years of Metro Vancouver and the Fraser Valley construction management experience and multiple Georgie and HAVAN awards to every custom home, renovation, and multiplex project.
Full profile