
How we build quality control into every multiplex project
Quality on a multiplex isn't an inspection at the end, it's a series of checkpoints built into every phase. Here's how we catch problems while they're still cheap to fix.
In short, Quality control on a multiplex build means staged checkpoints rather than a single final inspection. It covers envelope and rainscreen detailing (BC Building Code Section 9.27's second plane of protection, required with a capillary break in the Lower Mainland's high moisture-load climate), fire separations between suites under Section 9.10, third-party and municipal inspections at each phase, trade coordination, airtightness verified before drywall under the BC Energy Step Code, the deficiency list at substantial completion, and measuring finish work against the BC Housing Residential Construction Performance Guide that warranty providers use to judge claims under the 2-5-10 warranty.
Walk onto a multiplex site in Mount Pleasant the week before the drywall goes up and you'll see the most important quality control there is: everything is still open. The wiring, the plumbing, the air-sealing, the envelope behind the cladding, all visible, all fixable. The cheapest defect to fix is always the one you catch before it's buried. That's the whole philosophy.
Quality on a multiplex isn't a clipboard someone carries through at the end. It's a series of checkpoints built into every phase, most of them happening at moments the homeowner never sees. Here's how we structure it.
Code is the floor, not the finish line
Every multiplex in Metro Vancouver and the Fraser Valley gets inspected by the municipality at set milestones, foundation, framing, insulation, occupancy, and others depending on the city. Those inspections confirm the work meets the BC Building Code. That matters, but it's worth being honest about what it is: a legal minimum. A passed framing inspection in Vancouver tells you the structure is code-compliant. It doesn't tell you the finish carpentry will be tight or the doors will close cleanly.
So we run our own quality control alongside the municipal process, and it goes further. We check workmanship and sequencing at points the city never visits, because the gap between "meets code" and "built well" is where a project's reputation lives.
The envelope gets the most scrutiny
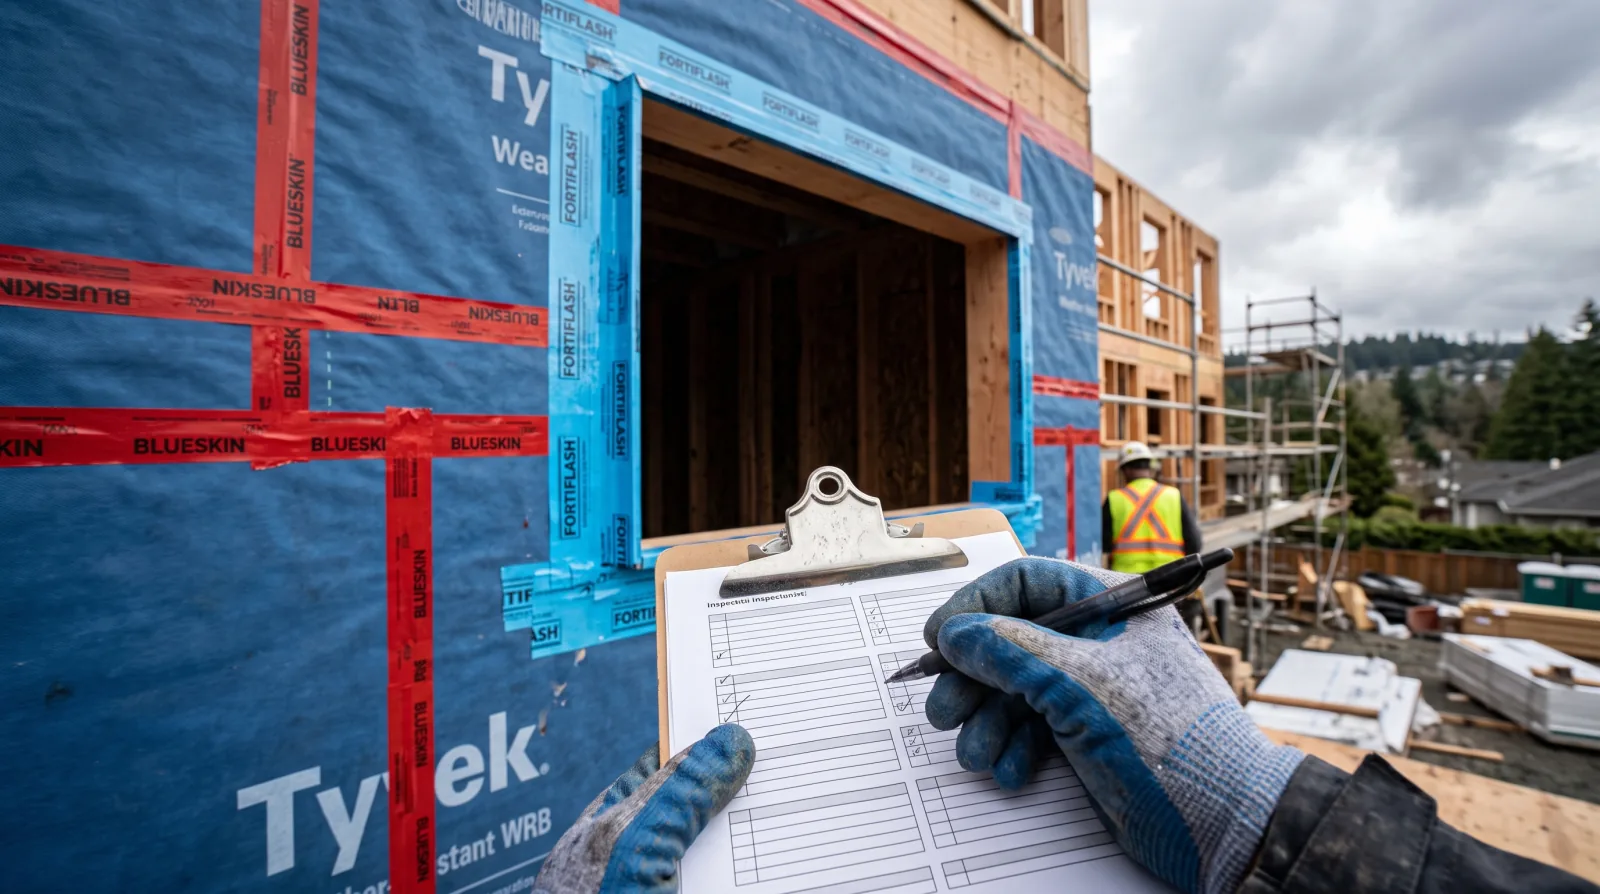
If there's one place we slow down and check twice, it's the building envelope. Metro Vancouver and the Fraser Valley sits in a high moisture-load region, and the BC Building Code responds to that: Section 9.27 requires exterior walls to be built with a second plane of protection incorporating a capillary break, in plain terms, a drained, vented rainscreen behind the cladding, for the climate the Lower Mainland has. The order of operations matters enormously. Membranes, flashing, window installation, and cladding all have to be sequenced and lapped so water drains out instead of finding its way in.
We review this before the cladding closes it up, because once the siding is on, you can't see whether the flashing was lapped correctly without taking it back apart. The 5-year envelope coverage in the 2-5-10 warranty exists because envelope failures were the defining disaster of the leaky-condo era. Catching a missed flashing detail on a Kitsilano build now is a five-minute fix. Catching it in year three is a claim and a tarped-over wall.
Once the siding is on, a bad flashing detail is invisible, and invisible is exactly how a small mistake becomes a five-figure repair.
The walls you can't see: fire separations between units
A multiplex is several homes sharing one structure, and the code treats the walls and floors between those homes as fire separations under Section 9.10 of the BC Building Code, assemblies built to resist the spread of fire and, in practice, sound from one unit to the next. This is another place where the finished wall tells you nothing. A fire separation performs based on how it was built: the right number of layers, joints staggered, and every penetration where a pipe, duct, or wire passes through sealed with the correct firestopping.
The failure mode is subtle. A plumber runs a drain through the party wall, a drywaller closes it up, and nobody checked that the penetration was firestopped. From the hallway, you'd never know. So we inspect these assemblies before they're covered, because a fire separation you can't see is one you can't verify, and it's not the kind of thing you want to discover was wrong after people have moved in.
Coordinating the trades so nobody buries someone else's work
A multiplex has a lot of trades moving through in sequence, framers, electricians, plumbers, HVAC, insulators, drywallers, finishers. The failure mode is one trade covering up another's incomplete or incorrect work. The drywaller who closes a wall before the electrical rough-in is inspected just created an expensive demolition job.
Coordinating that sequence is a core part of project management, and it's where a developer who runs the whole job earns their keep. We hold each phase open until its rough-in inspection clears, then release the next trade. It sounds obvious. On a poorly run site, it's exactly what goes wrong.
The other half of trade coordination is documentation. When the electrical rough-in passes, we want a record of it, a photo of the open wall, a note of what was checked, before the insulator shows up. On a multiplex, where the same detail repeats across three or four units, that record is what keeps a mistake in unit one from being copied into units two, three, and four before anyone notices. Good sites catch the pattern early. It's the difference between one fix and four.
Air-sealing tested before, not after
New residential construction in BC has to meet the BC Energy Step Code, which means proving the building's airtightness with a blower-door test rather than assuming it. The mistake we see on other sites is treating that test as a final-exam surprise. If a Coquitlam fourplex fails its airtightness target after the drywall is on, finding and sealing the leaks means opening finished walls.
We build to the airtightness target from the first wall and verify air-sealing while the assemblies are still accessible. By the time the formal test happens, there are no surprises, because we've been checking the thing the test measures all along. This ties straight back to the envelope work above: the same seams that keep water out keep air in, and both get inspected while they're still visible.
A second set of qualified eyes
On the parts of a build where an independent review adds real value, the building envelope most of all, a third-party inspection sits alongside the municipal checks and our own. This isn't about distrust. It's that the envelope is the single most expensive thing to get wrong, and more qualified eyes on a wall before it's closed up means fewer problems surfacing years later, when the fix has become a warranty claim.
For a Vancouver or Richmond multiplex, that layered approach protects everyone. It protects the households who'll live there, it protects the owner or partners whose equity is in the building, and it protects us, because our name is on the finished product, and a reputation in this business is built one dry, quiet, well-sealed wall at a time.
Measuring finishes against the standard warranty providers use
Here's a detail most homeowners never hear about. BC Housing publishes the Residential Construction Performance Guide, the document warranty providers actually use to decide whether a finish defect is a covered claim. It sets out tolerances for things like drywall flatness, floor gaps, and settlement cracks. It's the closest thing the industry has to an objective ruler.
We measure finish work against that guide rather than against opinion. When there's a question about whether a drywall seam or a hardwood gap is acceptable, the answer isn't "it looks fine to me", it's what the Performance Guide says. That removes the argument and holds the work to the same standard a warranty provider would apply if the same question came up as a claim two years down the road.
Substantial completion and the deficiency walk before handover
Substantial completion is the milestone where the building is finished enough to be used for what it was built for, even if small items remain. It's not a soft date. It's when we do the full deficiency walk, and it's when the clocks start on things like the builders' lien holdback timeline. We treat it as a real checkpoint, not a formality on a schedule.
At that walk we go through the entire project and build a deficiency list, sometimes called a punch list. Every scratch, every gap, every sticky door, every unfinished detail gets written down and assigned to a trade. Nothing is handed over until that list is worked through and re-checked.
On a strata multiplex in Burnaby, we invite partners to that walk-through. It's the moment to flag anything that looks off while there's still room to fix it, before keys change hands and the building fills with people. A good deficiency process is unglamorous, and it's where a lot of the perceived quality of a finished home actually comes from, the doors that close with a soft click, the trim with no gaps, the floors that don't creak.
Why we don't cut this corner
Quality control is the part of development that's hardest to see from the outside and easiest to cut corners on, which is exactly why we don't. Most of it happens behind walls that get closed up, on a schedule nobody but the site team witnesses. The owner sees the finished home; they don't see the forty small decisions that made it dry, quiet, and sound.
If you're considering a multiplex on your Metro Vancouver and the Fraser Valley lot and want to understand how we'd protect the quality of the finished building, our Construction & Quality Control service is built around these checkpoints, the envelope reviews, the fire-separation inspections, the airtightness verification, and the deficiency walk at substantial completion. Bring us the lot, and we'll walk you through how each phase gets verified.
Frequently asked
What's the difference between a municipal inspection and your quality control?
A municipal inspection in Vancouver confirms the work meets the building code at a few set milestones, it's a legal minimum, not a finish standard. Our quality control runs alongside it and goes further: we check workmanship, sequencing, and envelope detailing at points the city never sees, and we measure finishes against the BC Housing Performance Guide that warranty providers use.
How do you handle defects found near the end of a build?
At substantial completion we walk the whole project and build a deficiency list, every gap, scratch, sticky door, and unfinished detail gets written down and assigned. Nothing is handed over until that list is worked through and re-checked. On a Burnaby fourplex, that walk-through is also where partners can flag anything that looks off before keys change hands.
Why does envelope detailing get so much attention?
Because Metro Vancouver and the Fraser Valley's rain is relentless and the building envelope is what keeps it out. The BC Building Code requires a drained, vented second plane of protection behind the cladding in the Lower Mainland's high-moisture climate, and the 5-year envelope portion of the 2-5-10 warranty exists precisely because envelope failures were the costliest defects of the leaky-condo era. Getting the rainscreen, flashing, and window installation right during construction is far cheaper than fixing water damage after.
What is substantial completion, and why does it matter?
Substantial completion is the point where the building is finished enough to be used for its intended purpose, even if a punch list of minor items remains. It's a meaningful milestone: it's when we do the full deficiency walk, when holdback timelines under the BC Builders Lien Act start to run, and when a strata multiplex in Coquitlam is close to handover. We treat it as a checkpoint, not a formality.
What is the Residential Construction Performance Guide?
It's a document BC Housing publishes that sets acceptable performance tolerances for finished work, things like drywall flatness, floor gaps, and settlement cracks. Warranty providers use it to decide whether a finish complaint is a covered defect, which makes it the closest thing the industry has to an objective ruler. We measure our finish work against it rather than against opinion.
How do you keep fire separations between the units right?
A multiplex is several homes under one roof, so the walls and floors between units have to be built as fire separations under Section 9.10 of the BC Building Code. The performance depends entirely on how the assembly is built, the right layers, sealed penetrations, no shortcuts where pipes or wires pass through. We inspect these before they're closed up, because a fire separation you can't see is one you can't verify.
Do you use third-party inspectors as well as your own team?
On the parts of the build where an independent eye adds real value, the building envelope especially, a third-party review sits alongside the municipal inspections and our own checks. More sets of qualified eyes on a wall before it's closed up means fewer surprises in year three. For a Vancouver or Richmond multiplex, that layered approach is how we protect both the owner and ourselves.
When is the best time to catch a construction problem?
Before it's covered up. The cheapest defect to fix is the one you find while the wall is still open, a missed flashing detail is a five-minute fix during construction and a tarped-over wall and a warranty claim three years later. Almost everything about how we run quality control comes back to that one idea: check the work while you can still see it.
Ready to build or renovate? Book a free consultation for a site visit. We'll talk through your project and make sure you get the home of your dreams, without going over budget.
Written by

Founder & President
Mark Van Ek is the founder and president of Venture Pacific, bringing more than 40 years of Metro Vancouver and the Fraser Valley construction management experience and multiple Georgie and HAVAN awards to every custom home, renovation, and multiplex project.
Full profile