
Laneway Homes and Garden Suites: What Owners Should Know
A laneway home is a small, complete house in your backyard. For families housing a parent or an adult child, or owners adding rental income, it is often the most practical thing a lot can support.
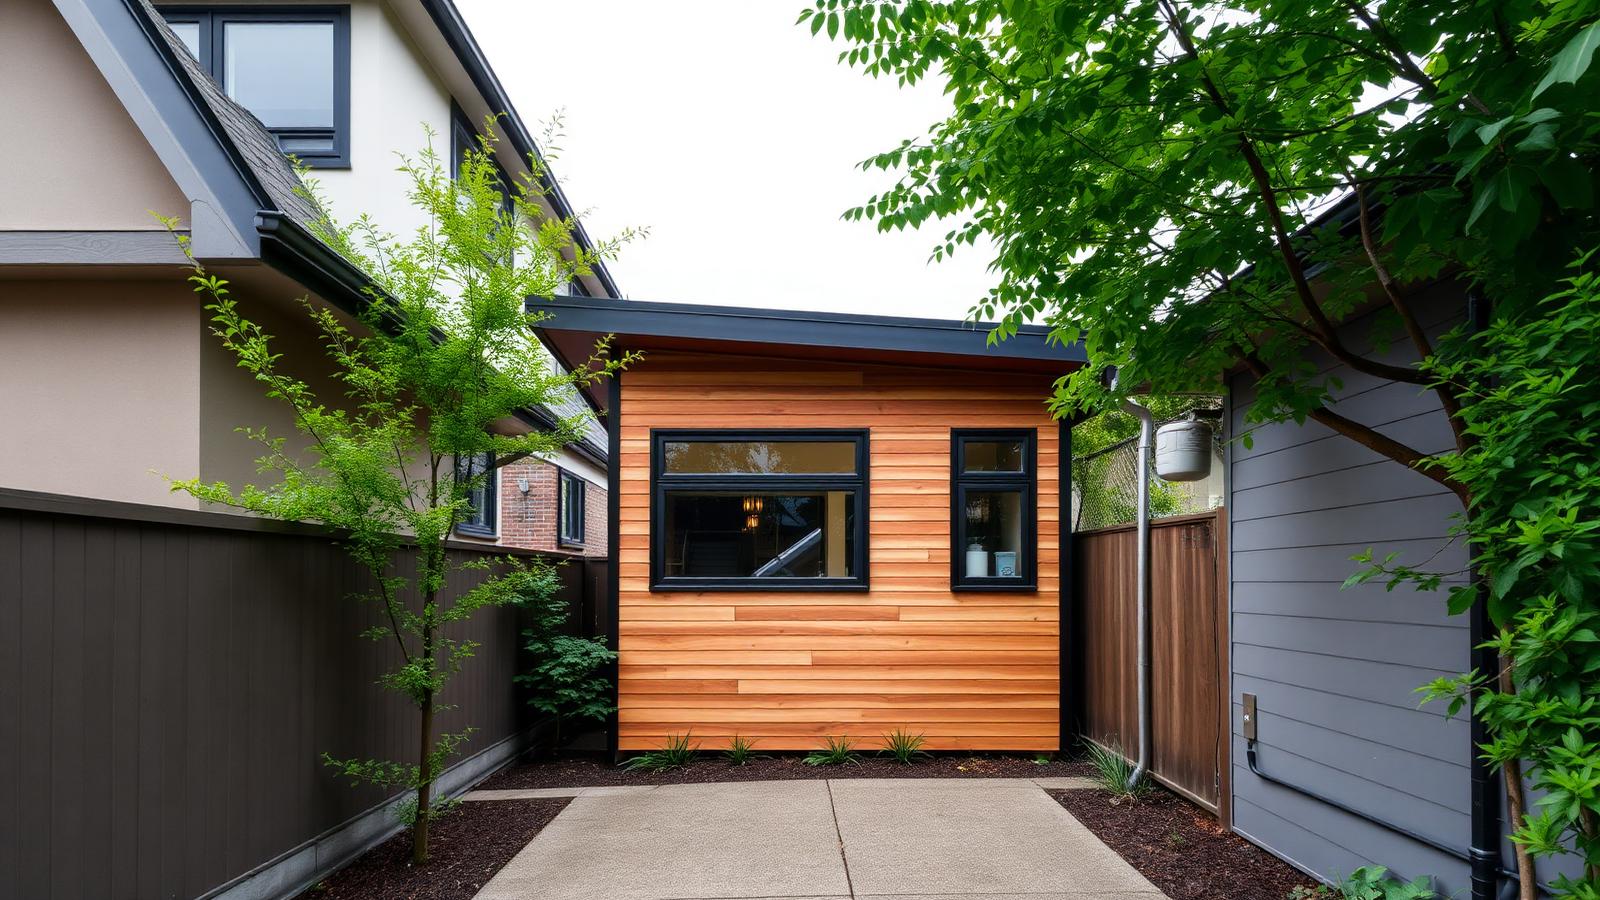
In short, Laneway homes and garden suites are detached accessory dwellings built in the rear yard of a single-family lot. Feasibility depends on lot size, lane access, servicing, tree retention, and municipal rules, which differ across Metro Vancouver municipalities.
Backyard housing has quietly become one of the most useful things a Metro Vancouver homeowner can build. It is small, it is a complete home, and it solves a specific problem: someone in the family needs their own place, or the property needs to earn something.
What you are actually building
A laneway home or garden suite is a full house in miniature. It needs a foundation, an envelope, heating, ventilation, plumbing, electrical service, and its own address and inspections. The reason cost per square foot runs high is that all the expensive parts of a house are present in a small footprint.
What determines whether you can build one
- Lot size and shape, and how much rear yard is left after setbacks.
- Access. A lane in Vancouver, or an approved access route where a lane does not exist.
- Servicing. Water, sewer, and electrical capacity, and where the connections have to come from.
- Trees. Protected trees and their root zones frequently move the building or shrink it.
- Parking and site coverage requirements in your municipality.
Any one of these can change the design. All of them are knowable before you spend money on drawings.
Who these projects are for
Three groups, mostly.
Families housing a parent, where the goal is independence with proximity. We covered the broader version of this in multigenerational housing.
Owners adding long-term rental income without giving up the main house.
Owners planning to downsize into the smaller unit and rent or pass on the main home. This one is more common than people expect, and it changes the design brief significantly since it becomes the primary residence.
Cost, honestly
Expect a higher cost per square foot than a large custom home. Servicing runs, excavation in a tight backyard, and the fact that a kitchen and bathroom cost the same whether the house is 800 or 3,000 square feet all push the number up.
What softens the comparison is that the land is already yours. The soft costs still apply: design, engineering, permits, and municipal fees.
Access is the practical constraint
Building in a backyard means every load of concrete, lumber, and drywall has to reach it. Where a lane exists, this is manageable. Where it does not, material handling and equipment access can add real cost, and it is worth confirming during the first site visit rather than the first week of construction.
Laneway home or something larger
If your goal is rental income and your lot is eligible under BC's new small-scale housing rules, it is worth comparing a laneway home against a multiplex. One is an addition to your home. The other is a development project with a different scale, timeline, and financing structure. Our multiplex calculator gives a first read on which conversation applies to your lot.
If you are considering backyard housing, book a free consultation and we will tell you what your lot can support.
Frequently asked
Does my lot need a lane to build one?
Vancouver laneway houses are tied to lane access, while other municipalities permit garden suites on lots without a lane, subject to access and servicing requirements. Rules differ by city, so the answer starts with your address.
Can I strata title and sell a laneway home separately?
Generally no in Vancouver, where laneway houses cannot be stratified and sold separately from the main house. If separate ownership is the goal, a multiplex or infill development is the path to explore instead.
Why do trees come up so often in these projects?
Because the building goes exactly where mature trees usually are. Municipal tree protection bylaws can require retention, protection zones, or replacement planting, and that can reshape the building footprint.
Written by

Founder & President
Mark Van Ek is the founder and president of Venture Pacific, bringing more than 40 years of Metro Vancouver and the Fraser Valley construction management experience and multiple Georgie and HAVAN awards to every custom home, renovation, and multiplex project.
Full profile