
How Long Does It Take to Build a Custom Home in Metro Vancouver?
From first conversation to keys, a custom home is a multi-year process for most families. Here is what each stage takes, which parts you control, and where schedules usually slip.
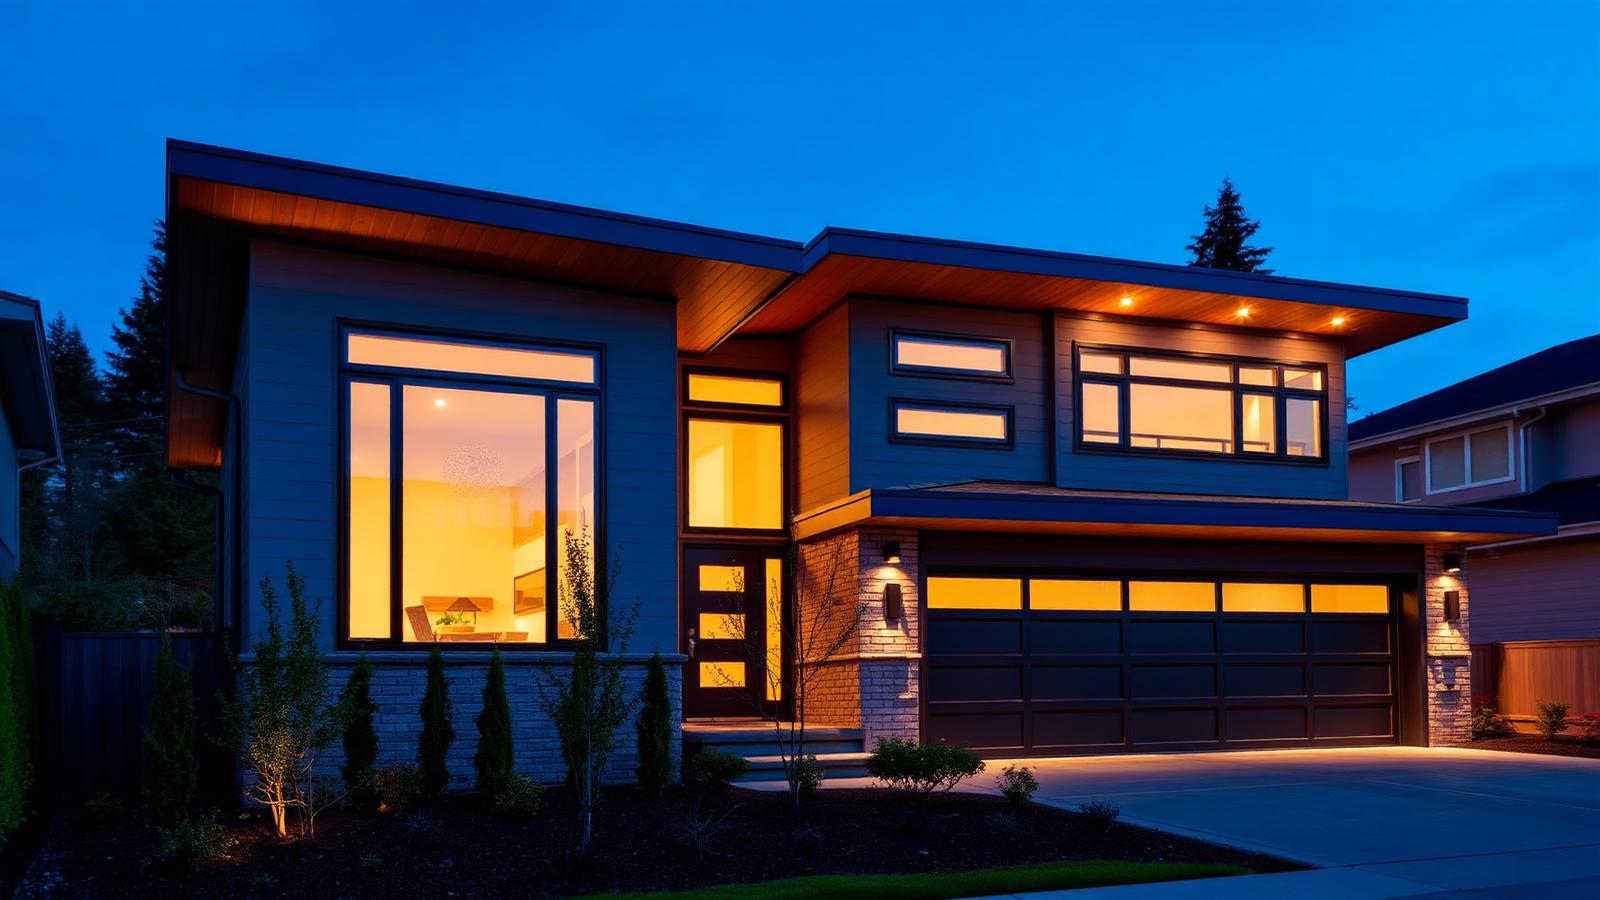
In short, A custom home in Metro Vancouver typically spans design, municipal permitting, and construction, with total duration commonly measured in years rather than months. Permitting is the least predictable stage; construction duration depends on size, site conditions, and how early selections are finalized.
When someone asks how long a custom home takes, what they usually mean is: when can we plan our life around moving in? That is a fair question, and it deserves a fuller answer than a single number.
Stage one: pre-design and feasibility
Before anyone draws anything, someone should confirm what the lot allows and roughly what the project will cost. On a purchased lot this is quick. On a lot you are considering, it is the most valuable few weeks of the project, and we wrote about why in buy land first or find the builder first.
Stage two: design
Concept, developed design, and construction drawings, with structural engineering and an energy consultant alongside. The duration depends less on the architect than on how quickly decisions get made. Families who take a month on each round of revisions add months to the schedule, which is fine as long as everyone knows that is the trade.
This is also where an interior designer earns their fee, because selections made now avoid decisions made under pressure later.
Stage three: permitting
The application goes in, the municipality reviews, questions come back, revisions go out. Review times vary widely between municipalities and change year to year, and a complete, well prepared application moves faster than an optimistic one.
Our guide to the building permit process in Vancouver walks through what the review actually covers.
Stage four: construction
The construction sequence is predictable even when the duration is not.
- Site preparation, excavation, and foundation.
- Framing and roof, then windows and exterior envelope to get the building closed in.
- Mechanical, electrical, and plumbing rough-in, followed by insulation and drywall.
- Interior finishes, millwork, tile, flooring, and paint.
- Landscaping, final inspections, and occupancy.
Getting closed in before the wet season is the schedule milestone worth protecting. Everything after it is far less weather dependent.
Where schedules actually slip
- Late selections. Tile, cabinets, windows, and appliances all have lead times, and a decision in month nine can stall month eleven.
- Changes after permit. A layout change can mean a revision submission and a fresh wait.
- Site conditions. Rock, groundwater, and unexpected soil work show up during excavation.
- Trade availability. Skilled trades are booked ahead, which is another reason schedules are built backwards from key milestones.
What a builder should be telling you
A real schedule shows the sequence, the decision deadlines, and the dates when your input is required. If the only thing you are given is a completion date, you have a target, not a plan.
We publish decision deadlines to homeowners early, because the questions that hold up a project are almost always the ones nobody realized were urgent.
If you want a realistic schedule for your lot and your project, book a free consultation and we will map it out.
Frequently asked
What takes the longest, design or construction?
Design plus permitting together often rivals construction. Construction has a rhythm that can be scheduled; permitting depends on municipal review times and how complete the application is when it is submitted.
How can homeowners speed up the process?
Make selections early, keep the design decisions closed once drawings are submitted, and resolve site questions before permit application. Changes after permit are the most common cause of delay.
Do winter months slow a build down?
Excavation, foundation, and framing are the weather-sensitive stages. Once the house is closed in, interior work continues year-round, so timing the early stages well matters more than the season as a whole.
Written by

Founder & President
Mark Van Ek is the founder and president of Venture Pacific, bringing more than 40 years of Metro Vancouver and the Fraser Valley construction management experience and multiple Georgie and HAVAN awards to every custom home, renovation, and multiplex project.
Full profile