
What drives construction cost on a small multiplex
Two fourplexes on neighbouring Vancouver lots can cost very different amounts to build. The reasons are knowable, site conditions, servicing, design, code level, mechanical systems, and finishes each pull the number. Here is what actually moves construction cost, without a single invented figure.
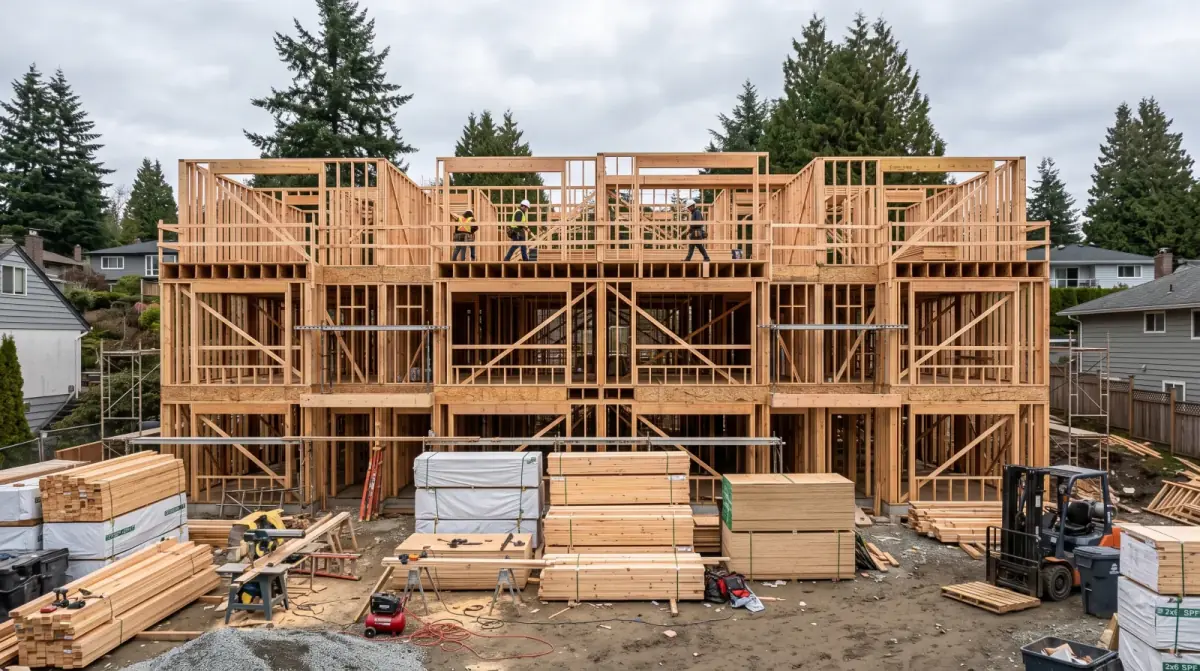
In short, Explains the real drivers of construction cost on a small Metro Vancouver and the Fraser Valley multiplex, subsurface and soil conditions, slope and access, site servicing and utility upgrades, design complexity, unit count under SSMUH, the required BC Energy Step Code level, the wet-coast building envelope, mechanical systems, finishes, and current trade availability, plus how partnership structure and soft costs shape the total. Written so homeowners and investors understand why a real number requires a property-specific estimate, with no fabricated figures.
We've priced two fourplexes on lots barely a hundred metres apart in Renfrew-Collingwood and arrived at meaningfully different construction numbers. From the sidewalk the lots looked like twins, same width, same era of house, same street. The difference lived underground and in the details, and it's a useful place to start, because it explains why we refuse to quote a build cost before we've studied the specific site.
Construction cost on a small multiplex isn't a single figure waiting to be looked up. It's the sum of conditions and choices, some obvious and some hidden. Understanding what moves the number helps a homeowner or investor read an estimate critically and spot one that's been pulled from thin air. Here are the drivers that actually matter.
What's below grade: the costliest surprise
The single most underestimated cost driver is what sits under the lot. Two sites can look identical at street level and behave completely differently once excavation starts. Stable, well-draining soil supports a straightforward foundation. Soft, wet, or organic soils, common in parts of Richmond and low-lying Metro Vancouver and the Fraser Valley areas, can require a deeper or engineered foundation that adds real cost before a single wall goes up.
Slope adds another layer. A hillside lot in North Vancouver needs retaining, drainage management, and more complex access for equipment than a flat Vancouver lot. Rock can mean blasting or hoe-ramming. And how far water, sewer, and electrical service have to travel to reach the building, and whether they need upgrading, all land in the cost before construction proper begins. A geotechnical report exists precisely because these things are too expensive to guess at.
Servicing and utility upgrades
There's a cost driver that lives at the property line, and it catches people off guard because you can't see it. An older Vancouver or Burnaby lot usually has a water, sewer, and electrical service sized for a single-family home. Ask that same connection to feed three, four, or six units and it often needs upgrading, a larger water service, a reworked sewer connection, a bigger electrical supply. That means coordinating with the municipality and with BC Hydro, and it can quietly set the pace for everything downstream.
The variables here are physical. How far the building sits from the street, whether the lot has lane access, the depth and condition of existing services, and whether stormwater has to be managed on site all change the servicing bill. On a tight infill lot it can be a modest line. On a lot where the mains are undersized or far away, it's a meaningful one. Either way it belongs in the estimate from the start, not as a surprise once the excavator has already dug the trench.
Design complexity and unit count
A simple, efficient building costs less to build than a complicated one, and that's not a knock on good design, it's physics and labour. Straightforward rooflines, a compact footprint, repeated unit layouts, and standard spans all build faster and cheaper. Cantilevers, complex geometry, and one-off details each add labour and risk.
Unit count interacts with this in a way people often get wrong. Under BC's small-scale multi-unit housing rules, a lot might support a triplex, a fourplex, or up to six units depending on size and transit proximity. Building more units at once can spread some fixed costs across more doors, which sounds like pure savings. But more units can also trigger more demanding servicing, parking, fire separation, and code requirements that add cost back. Whether the per-unit number improves with scale is a question for an estimate on the actual design, not a rule of thumb.
The BC Energy Step Code level
Every new multiplex in BC has to meet a step on the BC Energy Step Code, and the required level depends on the municipality. A higher step means a measurably tighter, better-detailed building envelope and more capable mechanical systems, better air sealing, more insulation, higher-performance windows, and often a heat recovery ventilator to manage fresh air in a tight building.
That performance costs more to build. It also pays back through lower operating costs and better comfort over the life of the building, and it's not optional, it's code. The point for cost is that a Vancouver project and a Richmond project may be building to different step targets, so two otherwise identical buildings can carry different envelope and mechanical costs purely because of where they sit. Any estimate that ignores the applicable step level is incomplete.
The wet coast envelope
Metro Vancouver and the Fraser Valley's climate writes its own line into every construction budget. Heavy, sustained rain exposure means the building envelope has to be detailed to keep water out for decades, and that detailing costs money worth spending. A rainscreen, a drained and vented cladding system, is standard practice here for good reason, and it's more involved than slapping siding on a wall.
This isn't a place to economize, and a credible builder won't. The five-year envelope coverage in BC's mandatory 2-5-10 home warranty exists precisely because envelope failures are the expensive, damaging defects on the coast. Building the envelope properly the first time is cheaper than the alternative, and it's part of why a Metro Vancouver and the Fraser Valley multiplex carries costs that a drier climate wouldn't impose.
Mechanical systems: heating, ventilation, and hot water
Servicing three to six separate homes with heat, fresh air, and hot water is a different problem than a single furnace in a single-family house, and the mechanical scope reflects that. Each unit needs its own heating and hot water, or a shared system engineered to serve them all, and a tight Step Code envelope usually calls for heat recovery ventilation so a well-sealed building still breathes. How the system is chosen and zoned per unit shapes both the upfront cost and what the future owners pay to run it.
Choices here trade against each other. Simpler, per-unit systems can be cheaper to install and easier for a strata to maintain; more efficient equipment costs more today and less to operate. There's no single right answer, it depends on whether the units are being held as rentals or sold as strata, and what the Step Code target demands. The mechanical line is one of the places where a generic allowance drifts furthest from reality, so it deserves real pricing against the real design.
Finishes, fixtures, and market position
Two buildings with identical structures can finish at very different costs depending on what goes inside. Flooring, cabinetry, countertops, fixtures, appliances, and millwork span an enormous range, and the right level depends on the market the units are aimed at. A rental-focused project and a project selling premium strata units make different finish choices, and both can be correct for their purpose.
Then there's the moving target of current trade availability and material pricing across Metro Vancouver and the Fraser Valley. Labour and materials in 2026 cost what the market sets, and that shifts. A responsible estimate prices finishes against real, current numbers for the chosen spec, not a generic allowance that quietly drifts from reality by the time framing is done.
Soft costs and how the partnership is structured
The number people picture when they say "construction cost" is the hard cost, labour and materials that turn a design into a building. But the total cost of getting a multiplex built includes soft costs too: architectural and engineering design, permits, surveys, and the financing that carries the project until the units are sold or refinanced. The hard cost of construction doesn't change because of how a deal is structured, but the soft and carrying costs riding alongside it very much do.
This is where the GP/LP partnership structure touches the budget. How the project is capitalized, when draws land, and how long the money is out all affect financing and carrying costs, which sit on top of the build. That's why we don't look at construction cost in isolation, a Feasibility & Equity Review weighs the site, the design, the unit count, and the money side together, so the number a landowner or investor sees is the real cost of the whole project, not just the framing bill.
A construction number that comes without a lot attached isn't an estimate, it's a guess wearing a number's clothing. The cost lives in the specifics., Venture Pacific
We won't put a per-unit or per-square-foot figure in this post, because an honest one doesn't exist in the abstract, it's built from the lot, the servicing, the design, the step level, the mechanicals, and the finishes, priced against today's trades. That's not financial advice or a quote; it's how cost actually works. If you want a real construction number for a Vancouver, Burnaby, or Richmond lot, that's the work our Construction & Quality Control and Feasibility & Equity Review services do together, a property-specific estimate grounded in the actual site and design, not an average. Start a rough scenario in the multiplex calculator, then let us price the real thing.
Frequently asked
Why do two similar Vancouver lots cost different amounts to build on?
Because "similar" usually means similar on the surface. Below grade, one lot might have stable soil and the other soft, wet soil that needs a more expensive foundation. Slope, drainage, rock, and how services reach the lot all change the cost before framing even starts. In Vancouver and Burnaby alike, the lot itself is one of the biggest cost variables there is.
Does building to a higher BC Energy Step Code level cost more?
Generally yes, because a higher step requires a tighter, better-detailed building envelope and more capable mechanical systems. That added upfront cost buys lower operating costs and better comfort over the building's life. The required step level depends on the municipality, so a Vancouver project and a Richmond one may be building to different targets.
Is a fourplex cheaper per unit than a duplex?
Often there's some efficiency in building more units at once, because some fixed costs spread across more doors. But it's not a simple rule, more units can mean more complex servicing, parking, and code requirements that add cost back. The honest answer for any specific lot comes from an estimate, not a generalization.
How much does it cost to build a multiplex in Metro Vancouver and the Fraser Valley?
We don't quote a figure without studying the specific project, and we'd caution against trusting anyone who does. The cost depends on the lot, the design, the unit count, the Step Code level, and the finishes, all priced against current trade availability. A real number comes from a property-specific estimate built on those inputs.
Do utility and servicing upgrades really change the budget that much?
They can, and they surprise people because they're invisible until you dig. An older Vancouver lot often has a water, sewer, and electrical service sized for one single-family home, and carrying three, four, or six units can mean upgrading connections and coordinating with the city and BC Hydro. How far those services have to run and whether they need upsizing lands in the cost before the building itself starts.
Why won't a good developer give me a per-square-foot number over the phone?
Because an honest per-square-foot number doesn't exist without a lot and a design attached. The same footprint costs differently on a flat Killarney lot versus a sloped North Vancouver one, at Step 3 versus Step 4, with rental finishes versus premium strata finishes. A figure quoted before any of that is known is a guess, and guesses have a way of becoming the number everyone remembers.
How does the partnership structure affect what a multiplex costs to build?
The construction itself, the hard cost of labour and materials, doesn't change because of how the deal is structured. But the total project cost includes soft costs like design, engineering, permits, and financing, and how a GP/LP partnership is set up affects the financing and carrying costs that ride alongside construction. That's part of why we look at feasibility and equity together, not construction in isolation.
Do mechanical systems move the cost much on a small multiplex?
More than people expect. Heating, ventilation, and hot water for three to six separate homes is a different job than one furnace in a single-family house, and a tighter Step Code envelope usually calls for heat recovery ventilation to manage fresh air. The equipment you choose and how it's zoned per unit both shape the mechanical line of the budget.
Ready to build or renovate? Book a free consultation for a site visit. We'll talk through your project and make sure you get the home of your dreams, without going over budget.
Written by

Founder & President
Mark Van Ek is the founder and president of Venture Pacific, bringing more than 40 years of Metro Vancouver and the Fraser Valley construction management experience and multiple Georgie and HAVAN awards to every custom home, renovation, and multiplex project.
Full profile