
BC Energy Step Code: what it means for a new multiplex
The BC Energy Step Code sets how energy-efficient a new multiplex has to be, and it shapes decisions from the wall assemblies to the heating system. Here's what it means for a Metro Vancouver and the Fraser Valley build in plain language.
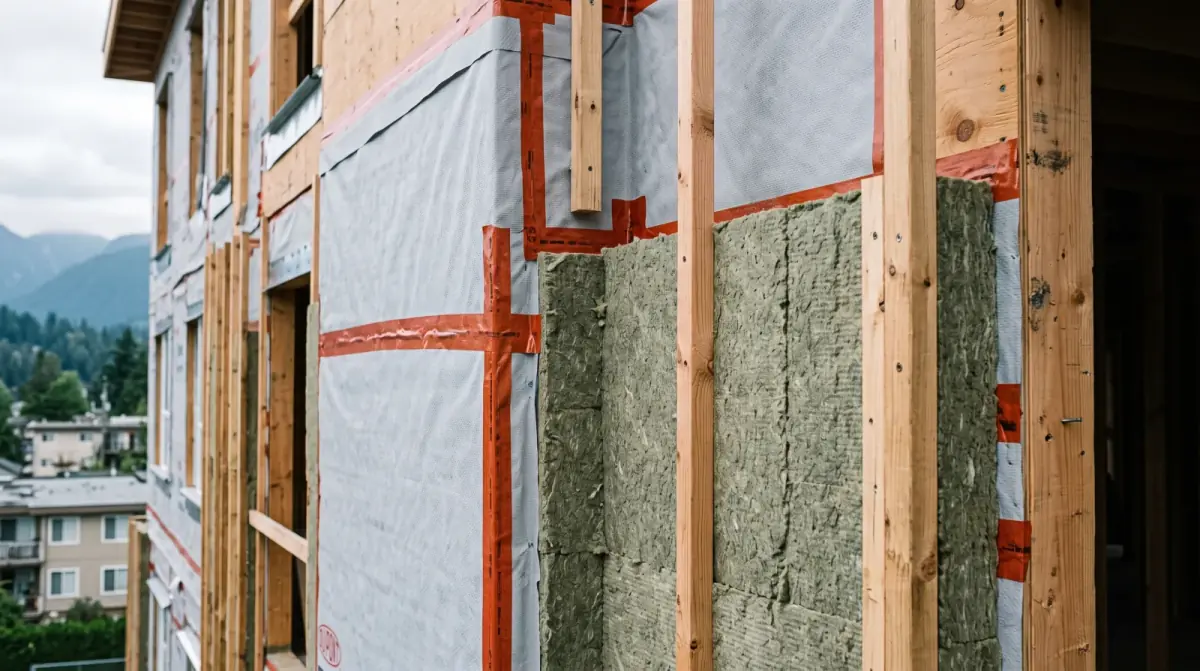
In short, The BC Energy Step Code is a performance-based standard that sets escalating energy-efficiency requirements for new construction, including SSMUH multiplexes. Steps 1 and 2 are now listed as 'Reserved' for smaller buildings, so a new multiplex builds to Step 3 or higher, verified by whole-building energy modelling and a blower-door airtightness test. The companion Zero Carbon Step Code sets emission levels EL-1 (measure-only) through EL-4 (zero carbon), and from March 10, 2025 most new buildings must meet or exceed EL-1. The City of Vancouver runs its own Vancouver Building By-law energy path alongside the provincial framework, while Burnaby and Richmond follow the provincial code more directly.
Walk onto a modern multiplex construction site and put your hand on an exterior wall before the drywall goes up, and you'll feel the BC Energy Step Code without knowing its name. The wall is thicker than the ones in the house that used to stand there. The seams are taped. There's a layer of continuous insulation on the outside. None of that is decoration, it's a performance standard expressing itself in materials. The Step Code rarely comes up in an owner's first conversation, yet it shapes more of the finished building than almost any other single requirement.
For anyone building a multiplex under British Columbia's Small-Scale Multi-Unit Housing rules, understanding the Step Code early is what keeps it from becoming an expensive surprise. It's not a hurdle to clear at the end. It's a design input that belongs in the first set of drawings.
What the Step Code is, and isn't
The BC Energy Step Code is a performance-based standard. That's the key idea. Instead of telling you to use a specific product, this insulation, that window, it sets a target for how the whole building performs and lets the design team decide how to reach it. Two builders could meet the same step with somewhat different assemblies, as long as the finished building hits the required efficiency.
It's organized into steps, with higher steps demanding better performance. For a Part 9 multiplex, the code category for houses and small buildings up to three storeys and 600 square metres, the lower two steps have been retired: the Province now lists Steps 1 and 2 as "Reserved" for smaller buildings because they no longer meet the minimum. A new multiplex is building to Step 3 or a higher step the municipality has adopted. When the current requirements came in, most new buildings had to be about 20 percent more efficient than the 2018 minimums, and the Province has been clear about where this is headed: net-zero-energy-ready new buildings by 2032. For an owner, the practical takeaway is that the bar is set high and rising, which makes building well the first time the economical choice.
Reading the steps: what Step 3 and Step 5 actually mean
Think of the steps as a ladder of tightness and efficiency. Step 3 is a solid, well-detailed building, a meaningful jump above the old baseline, and the floor most Metro Vancouver and the Fraser Valley multiplexes start from. Step 5 sits at the top of the Part 9 ladder: a net-zero-energy-ready home with an airtightness target around one air change per hour at 50 pascals, roughly the territory of the rigorous Passive House standard. That single number is the difference between a house that leaks like a basket and one that holds its conditioned air.
Which step applies to your lot depends on the building-permit date and the municipality, local governments can require a higher step through their own bylaws. That's not a detail to guess at. A Vancouver lot, a Burnaby lot, and a Coquitlam lot can each be aimed at a different target, and the whole design follows from which one you're building to.
The building envelope does the heavy lifting
Most of the work of meeting the Step Code happens in the building envelope, the walls, roof, floors, windows, and the seal between them. A high-performing envelope keeps conditioned air in and outside temperatures out, which means the heating and cooling systems work less to keep the home comfortable. That's where the efficiency comes from.
- More insulation, often including a continuous layer on the outside of the framing to reduce thermal bridging.
- Better windows, typically higher-performance glazing that loses less heat.
- Careful airtightness, with the gaps and seams sealed so the building doesn't leak air.
- Attention to the details where assemblies meet, which is where performance is usually won or lost.
Airtightness deserves special mention because it's verified, not assumed. A blower-door test pressurizes the finished building and measures how much air leaks, confirming the envelope actually performs as modelled. A building can look finished and still fail this test if the details were sloppy, which is exactly why on-site quality control during construction matters so much.
A tight house needs to breathe: HRVs and ERVs
Here's the part people miss. Once you seal a building up this well, it can't rely on drafts for fresh air anymore, and it shouldn't. So a Step Code multiplex runs mechanical ventilation, almost always a heat-recovery or energy-recovery ventilator (an HRV or ERV). It pulls stale, humid air out of bathrooms and kitchens, brings fresh air in, and passes the two streams close enough to recover most of the heat that would otherwise leave with the exhaust.
That matters more on the Wet Coast than people expect. A tight envelope with no planned ventilation traps moisture, and moisture is what causes trouble in this climate. The HRV or ERV is what lets a tight building stay healthy, dry, fresh, and comfortable, instead of stuffy. We size and place it as part of the mechanical design, not as an add-on.
Heating, cooling, and the move to heat pumps
Once the envelope is tight, the mechanical system is the other major lever. The emissions side of the picture, the Zero Carbon Step Code, has pushed new construction strongly toward efficient electric heating, and for most new multiplexes that means a heat pump: a system that moves heat rather than burning fuel to create it, and that provides cooling in summer as a bonus.
For the people who'll live in the homes, this is a genuine upside. A tight envelope plus an efficient heat pump generally means lower energy bills, more even temperatures, and summer cooling that older Vancouver homes never had. In a market where buyers and renters increasingly notice running costs and comfort, a well-built high-performance multiplex has a real edge.
The Zero Carbon Step Code, in plain terms
The Energy Step Code and the Zero Carbon Step Code are two separate rulers laid over the same building. One measures how much energy the building uses; the other measures the greenhouse-gas emissions that come from that energy. The carbon side runs from EL-1, which is measure-only, up through moderate and strong carbon performance to EL-4, which is zero-carbon performance. Since March 10, 2025, most new buildings in BC have had to meet or exceed EL-1, and a municipality can require a higher level.
In practice, the carbon ruler is what pushes a project toward electric heating and away from gas. A building can be efficient and still burn a fair amount of fossil fuel; the Zero Carbon Step Code is what closes that gap. For a multiplex owner, the two codes together explain why the modern answer is usually a tight envelope, a heat pump, and an HRV, that combination satisfies both rulers at once.
How compliance is proven
The Step Code is confirmed in two places. First, on paper, through energy modelling: an energy advisor builds a whole-building energy model of the proposed multiplex and demonstrates that it meets the required step before the design is finalized. Second, in the field, through testing, most notably the blower-door airtightness test, that proves the built result matches the model.
Energy performance is modelled before the build and tested after it. The two have to agree, or the building doesn't pass.
Because compliance depends on both the design and the execution, the Step Code can't be treated as a paperwork exercise handed off to one consultant. The energy targets have to inform the architecture, the structural choices, and the trades' workmanship together. Coordinating those inputs is part of what a development team manages day to day, and it's why we build the airtightness target in from the first wall rather than discovering it at the final test.
Vancouver's own requirements
One wrinkle worth flagging: the City of Vancouver administers its own Vancouver Building By-law and has run its own energy and emissions requirements alongside the provincial framework. Its low-rise residential energy paths align with the top emission tier, effectively making zero carbon the baseline and pushing most new low-rise homes toward heat pumps and electric hot water. That's a different compliance path from a project in, say, Burnaby or Richmond, which follow the provincial code and the step their council has adopted more directly.
This is precisely why we confirm the applicable requirements for each lot's municipality at the start of design rather than assuming a one-size answer. A fourplex in Mount Pleasant and a fourplex in Coquitlam can be aimed at genuinely different targets. Getting the right one locked in early prevents redesign later, and it lets the whole team build toward a single, clear standard from day one.
Building to the standard, on purpose
Meeting the Step Code well isn't about doing the minimum to pass. A genuinely high-performance multiplex is quieter, more comfortable, cheaper to heat and cool, and more appealing to the households who'll live in it. Designed in from the first drawing, that performance costs far less than it does when chased after the walls are already up.
If you're planning a multiplex in Metro Vancouver and the Fraser Valley, the energy standard is one of the reasons construction quality and coordination can't be an afterthought. Our Construction & Quality Control service is built around exactly this: confirming the right Step Code and Zero Carbon path for your municipality, designing the envelope and mechanical systems to meet it, and verifying on site, with the blower-door test and everything leading up to it, that the finished building performs the way the model promised.
Frequently asked
Does the BC Energy Step Code apply to multiplexes?
Yes. The Step Code applies to new construction, including the small multiplexes the SSMUH rules now permit. Steps 1 and 2 are listed as "Reserved" for smaller buildings and no longer meet the minimum, so a new multiplex in Vancouver or Burnaby is designed and verified to Step 3 or a higher step the municipality sets.
What does the Step Code actually require me to do differently?
Rather than prescribing specific materials, it sets a performance target the whole building has to hit. In practice that usually means a better-insulated and more airtight building envelope, good windows, and an efficient heating system such as a heat pump. The design is confirmed through a whole-building energy model before the drawings are finalized, and tested on site for airtightness before occupancy.
Is Vancouver's requirement different from the rest of Metro Vancouver and the Fraser Valley?
Yes. The City of Vancouver administers its own Vancouver Building By-law with its own energy compliance paths, and it aligns with the top emission tier of the Zero Carbon Step Code, which effectively points new low-rise homes toward heat pumps. Burnaby, Richmond, and Coquitlam follow the provincial BC Building Code and the provincial step choices their councils adopt, so we confirm the applicable path for each lot's municipality early in design.
What is the Zero Carbon Step Code, and how is it different from the Energy Step Code?
The Energy Step Code measures how much energy a building uses; the Zero Carbon Step Code measures the greenhouse-gas emissions from that energy. Its levels run from EL-1 (measure-only) through EL-4 (zero carbon performance), and since March 10, 2025 most new buildings in BC have to meet or exceed EL-1. A municipality can require a higher level, Vancouver, for one, aligns with EL-4.
What is a blower-door test and why does my multiplex need one?
A blower-door test seals a fan into an exterior door, pressurizes the finished building, and measures how much air leaks through the envelope. It's how the Step Code confirms the building is as airtight as the energy model claimed, the higher steps set a tight air-change target that you can't fake on paper. A multiplex that fails the test after drywall means opening finished walls to find the leaks, which is why we verify air-sealing while the assemblies are still open.
Does a Step Code multiplex need mechanical ventilation like an HRV or ERV?
A tight building needs controlled fresh air, so a heat- or energy-recovery ventilator (HRV or ERV) is standard on this kind of build. It brings in fresh air and exhausts stale air while recovering most of the heat that would otherwise be lost, which keeps indoor air healthy without throwing away the efficiency the tight envelope earned.
Will building to a higher step cost more, and is it worth it?
A higher step generally adds envelope detailing, better windows, and more careful air-sealing labour, and we won't put a dollar figure on that without a real design and pricing. What we will say is that the running-cost and comfort gains are real: a tight envelope plus a heat pump usually means lower energy bills, more even temperatures, and summer cooling that older Vancouver homes never had, and those are things buyers and renters notice.
When in the project does the Step Code get decided?
At the very start, during design. The energy target has to inform the wall assemblies, the windows, and the mechanical system together, so a whole-building energy model is built before the drawings are finalized. Chasing the target after the walls are framed is expensive and clumsy, which is why we treat it as a first-drawing decision, not an end-of-job one.
Ready to build or renovate? Book a free consultation for a site visit. We'll talk through your project and make sure you get the home of your dreams, without going over budget.
Written by

Founder & President
Mark Van Ek is the founder and president of Venture Pacific, bringing more than 40 years of Metro Vancouver and the Fraser Valley construction management experience and multiple Georgie and HAVAN awards to every custom home, renovation, and multiplex project.
Full profile