
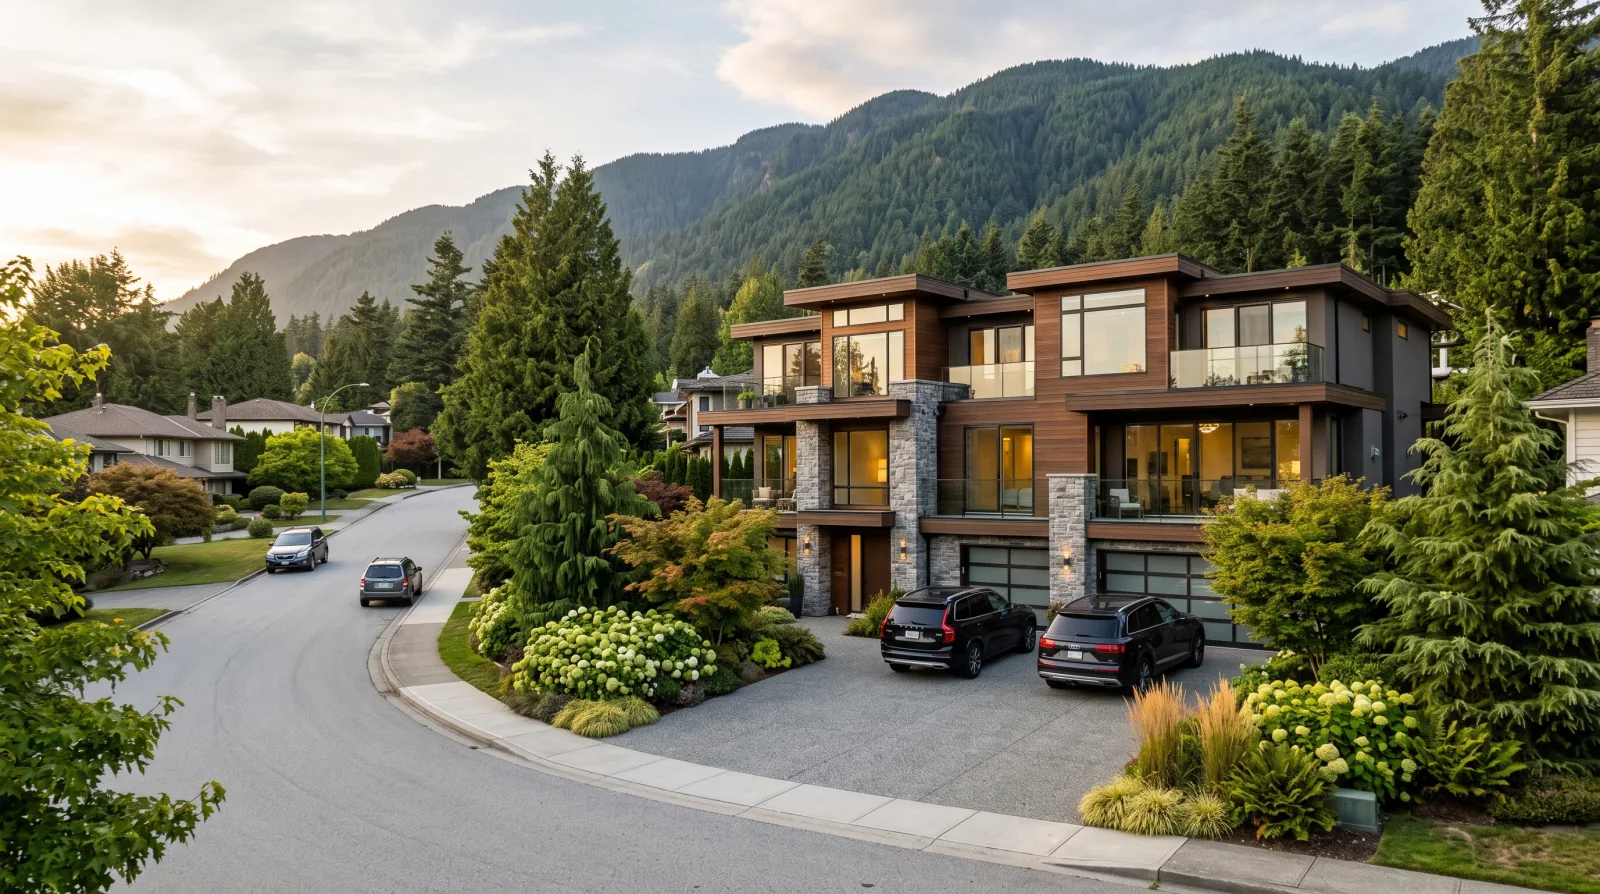
Tempe sits in the northeast corner of the City of North Vancouver, and despite what some listings say, it is in the City, not the District. It is one of the City's newest neighbourhoods: a planned 1980s subdivision of large detached homes on wide lots, laid out along curving streets like Tempe Knoll Drive and Tempe Glen Drive and hemmed in by the Upper Levels Highway to the north and Lynn Creek, Mountain Highway, and the City boundary to the east. Under the City's Ground-Oriented Zone, adopted December 8, 2025, most of these generous Tempe lots can now hold four homes, with a possible six on the southern and eastern edges near frequent transit. Venture Pacific partners with Tempe owners as a general partner: you contribute the land, and we carry design, permitting, construction financing, and the construction risk.
- Zone
- Ground-Oriented (CNV)
- Units
- Up to 4, 6 near the edge
- Transit
- 229 (Lonsdale/Lynn Valley)
- In effect
- December 8, 2025 (Bylaw 9137)
In short, Tempe is the City of North Vancouver's northeast-corner neighbourhood, a planned 1980s enclave of large detached homes on wide lots. Under the Ground-Oriented Zone adopted December 8, 2025 (Bylaw 9137), most Tempe lots allow four homes, with up to six on the southern and eastern edges near the 229 route. Venture Pacific partners with Tempe homeowners through a GP/LP structure, the owner contributes the land; Venture Pacific carries design, permits, financing, and construction.
What the Ground-Oriented Zone allows in Tempe
The City of North Vancouver's Ground-Oriented Zone sets unit counts by lot size and distance to frequent transit. Lots of 280 m² or smaller allow up to three homes; larger lots allow four; and lots within 400 metres of a frequent-transit stop can reach six. Tempe's lots are generally large, this is a subdivision of wide-frontage detached homes, so the four-home tier applies across most of the neighbourhood. The frequent-transit route nearby is the 229, which runs along the southern edge at 29th Street East and the eastern edge toward Lynn Valley Road, so a thin band of lots on those edges may reach the six-home tier while the interior cul-de-sacs sit at four.
Buildings are capped at three storeys, floor-space ratio is 0.85 on standard lots and 1.0 near transit, and the zone is by-right, so a compliant design goes to permit rather than a council hearing. Tempe's wide lots and quiet street layout suit a four-home building where each home gets its own entry, some outdoor space, and parking, at a scale that fits an established residential enclave.
What this means for a Tempe homeowner
Tempe's homes are large and relatively young, many built in the late 1980s, so the redevelopment story here is different from the City's older core. For an owner of a big detached house on a wide lot, the Ground-Oriented Zone turns that single home into a potential four-home project, but whether it pencils out depends on the specific lot and the numbers.
Venture Pacific runs that feasibility review before anyone commits. We confirm your unit count, check whether your lot's edge position brings it inside the transit band, flag slope or tree constraints on the sloping northeast terrain, and model the pro forma so the decision is made on facts.
- Free feasibility review: site analysis, unit-count confirmation, and a preliminary pro forma
- Design to CNV Ground-Oriented standards, a four-home layout suited to Tempe's wide lots
- Permit management through the roughly three-to-five-month CNV review
- Construction financing arranged and carried by Venture Pacific, you bring the land, not capital
- Construction and quality control end to end, with the construction risk on us
Where multiplex projects fit in Tempe
Tempe is a self-contained enclave in the City's northeast corner, built around Tempe Heights Park with its tennis courts, playground, and duck pond, and within the Boundary Elementary and Argyle Secondary catchments. Its curving streets, Tempe Knoll Drive, Tempe Glen Drive, and their cul-de-sacs, sit on the lower slopes below the Upper Levels Highway, with the Karen Magnussen recreation centre a short distance west.
The strongest sites are the largest detached lots, which suit a four-home multiplex comfortably, and the lots along 29th Street East and the eastern edge that may reach six because of the nearby 229 route. Tempe is a 1980s subdivision with no pre-war stock, so it is not among the Grand Boulevard, East 10th, and East 19th Street blocks the City held out for heritage review, it sits cleanly in the by-right Ground-Oriented Zone. The main thing a feasibility review checks here is the terrain, since the northeast slopes and mature trees shape how a building sits on the lot.
Questions about Tempe
How many homes can I build on my Tempe lot?
Under the City of North Vancouver's Ground-Oriented Zone, larger lots allow four homes, and lots within 400 metres of a frequent-transit stop can reach six. Tempe's lots are generally large, so four homes applies across most of the neighbourhood, with six possible only on the southern and eastern edges near the 229 route. We confirm the exact number for your lot in a feasibility review.
Is Tempe in the City or the District of North Vancouver?
The City. Tempe is one of the City of North Vancouver's nine neighbourhoods, in the City's northeast corner below the Upper Levels Highway, even though some real-estate listings loosely label it 'District.' That matters because the City's Ground-Oriented Zone, not the District's separate rules, is what governs what you can build on a Tempe lot.
My Tempe home is large and fairly new. Does redevelopment still make sense?
It can, but the math is different from an older neighbourhood. Tempe's homes are big and relatively young, so the value of the existing house is higher, which changes the pro forma. Whether replacing one large home with a four-home multiplex pencils out is exactly what a feasibility review answers, we run the numbers on your specific lot before you decide anything.
Does Tempe's slope and terrain affect what I can build?
It affects design and cost, not the unit allowance. Tempe sits on the lower northeast slopes of the City, so grade and mature trees can shape how a building steps down a lot and where entries and parking go. The Ground-Oriented Zone's unit, floor-area, and height rules apply regardless of slope; the terrain just needs careful design, which a feasibility review models before you commit.
What is the first step for a Tempe homeowner?
A free feasibility review. We measure your lot, confirm its unit count, check whether its edge position brings it inside the transit band, account for slope and trees, and run a preliminary pro forma, before you commit to anything. That review tells you whether a four-home project makes sense on your Tempe lot.
Nearby areas
Let's talk about your property
A conversation, not a commitment.
Whether you're curious about the multiplex value of your land or looking to partner on a missing-middle build, we're here to start the conversation.